

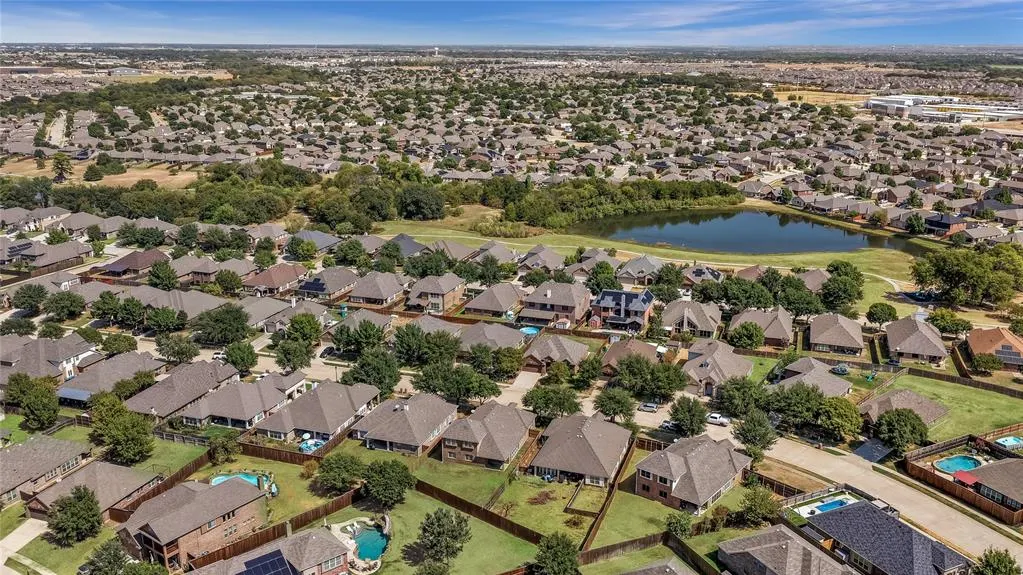
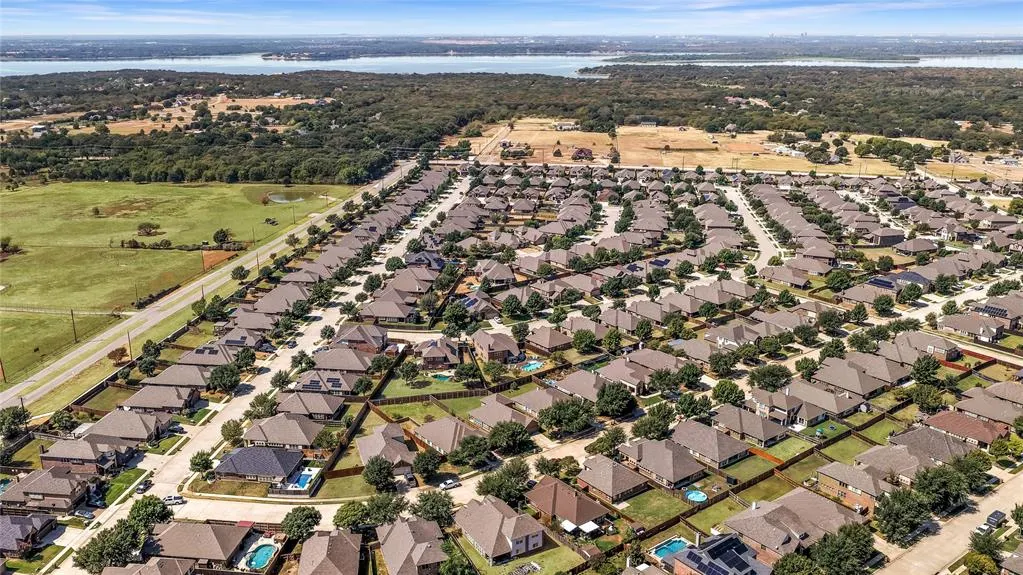
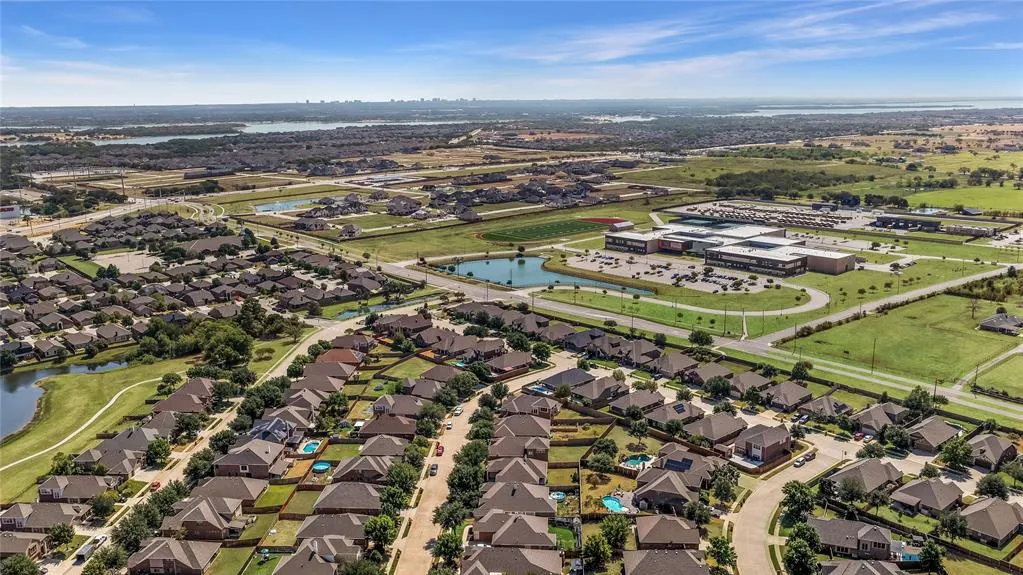
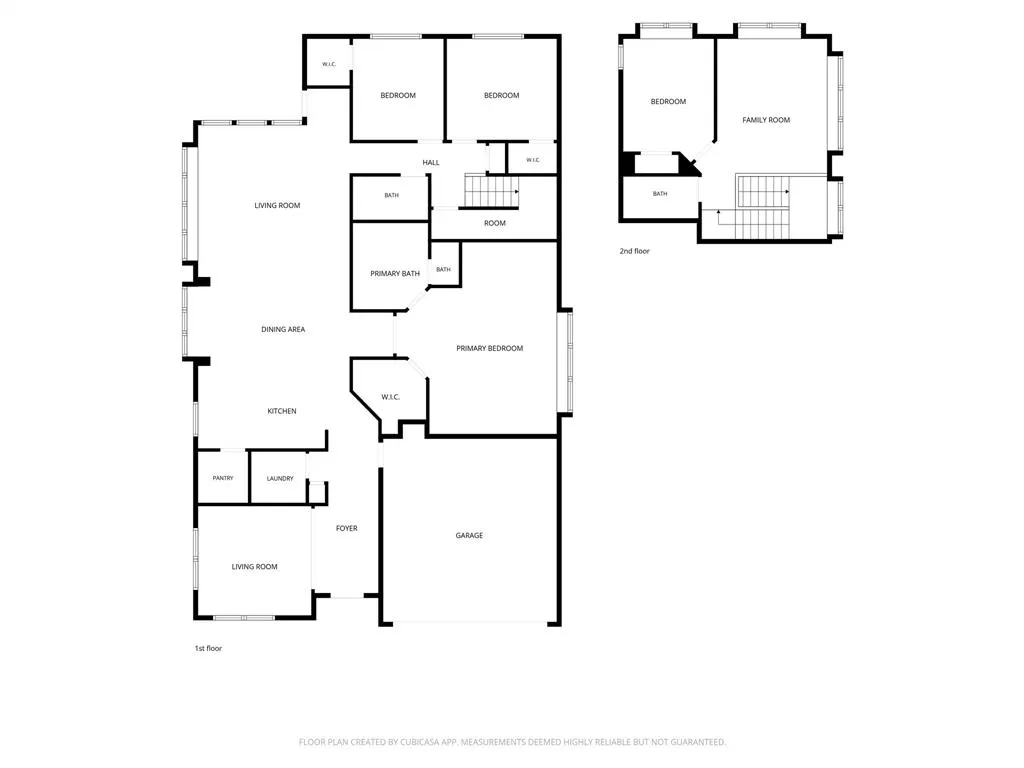
Address
1208 Ponderosa Drive, Aubrey, TX
Price
$ 360,000
Property Attributes
- MLS#21393701
- TypeSingle Family
- Listing Status Active
- CountyDENTON
- CityAubrey
- NeighborhoodCross Oak Ranch Ph 3 Tr 11
- Zip76227
- StyleTraditional
- Year Built2013
- Taxes$ 7459
- Price$ 360,000
- Bedrooms4
- Full Bathrooms3
- Half Bathrooms0
- Sqr Footage2464
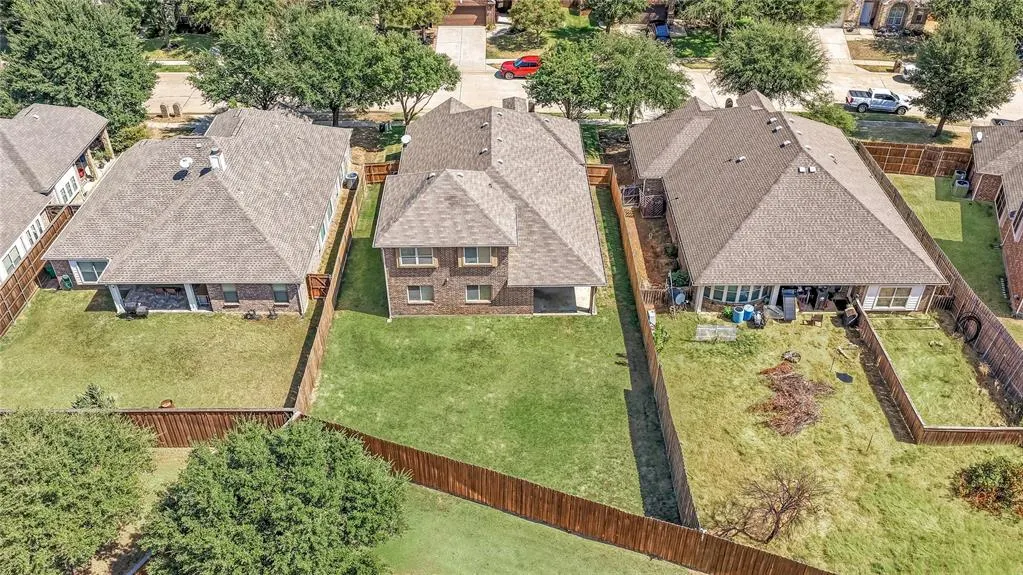
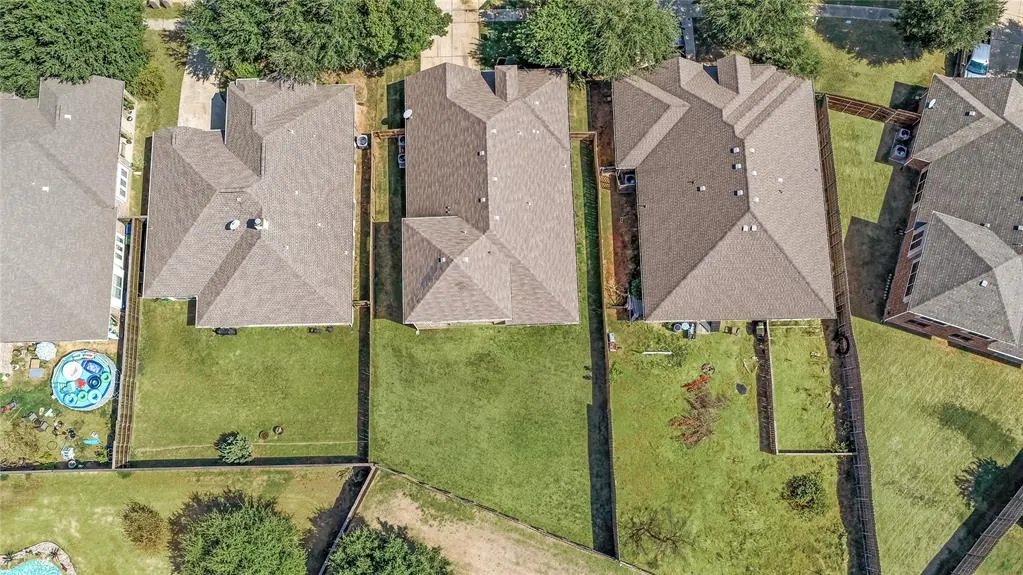
- Lot Size0.185 Acres
Data Source:
North Texas Real Estate Info Systems (NTREIS)
Property Description
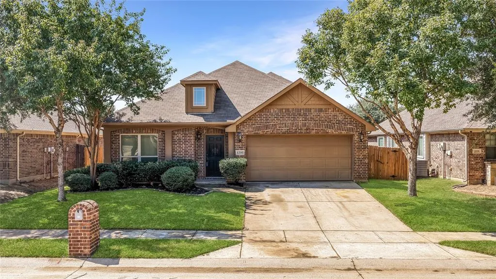
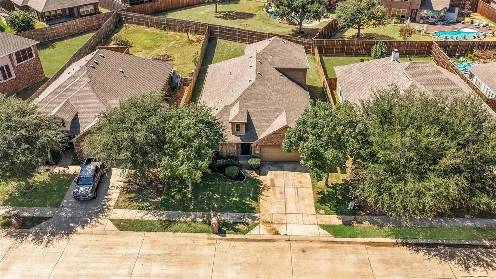
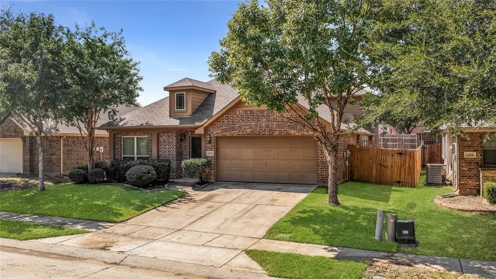
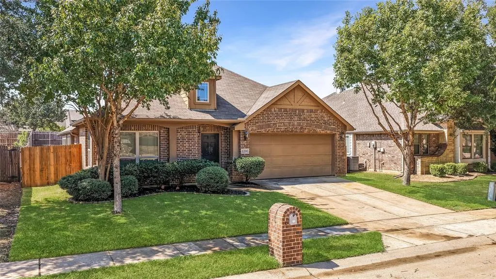
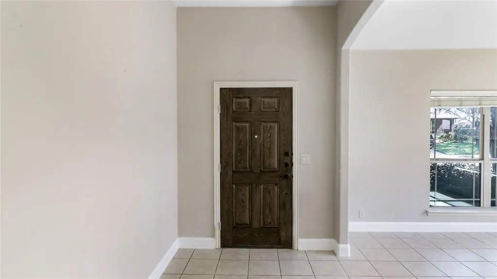
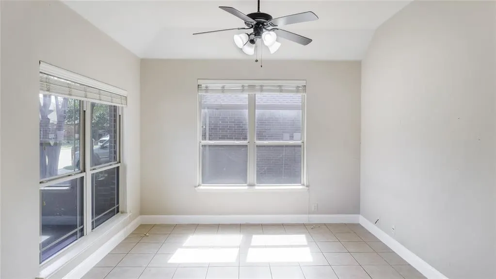
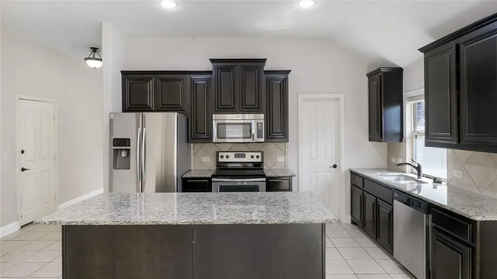
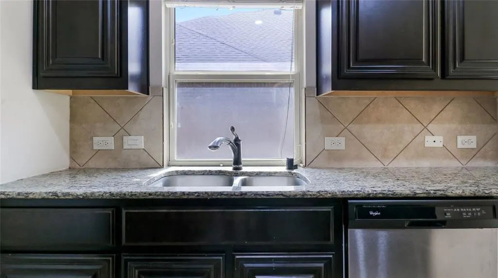
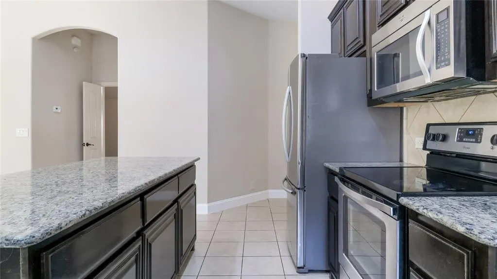
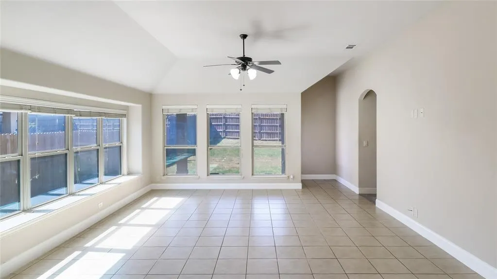
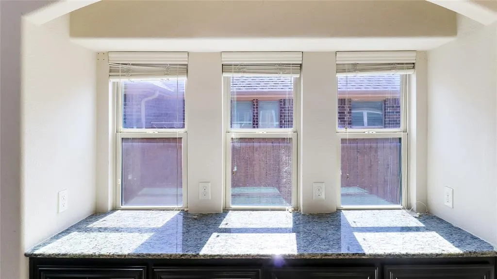
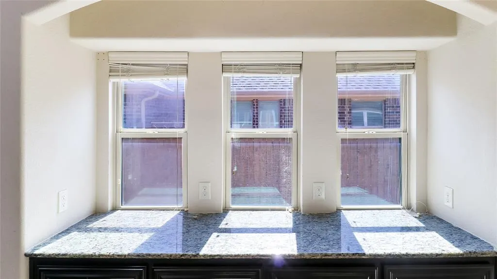
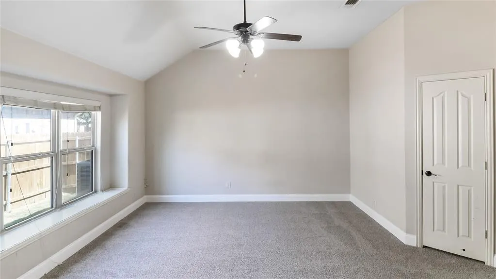
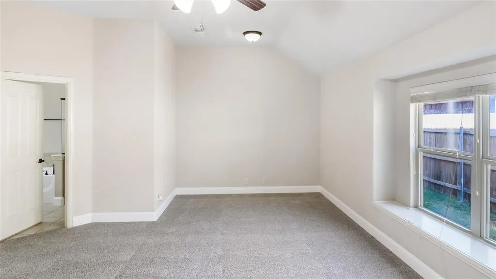
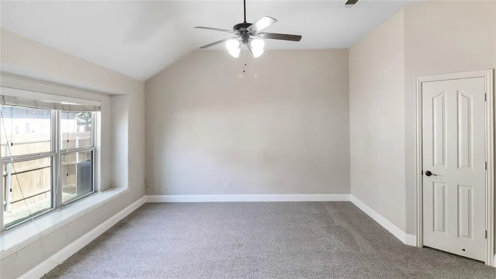
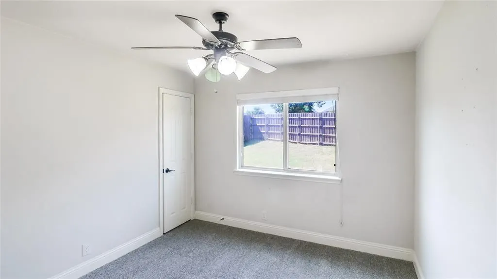
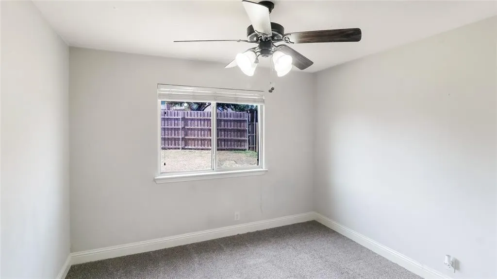
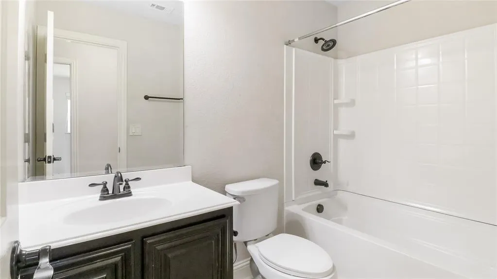
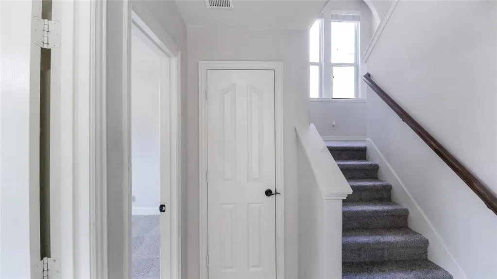
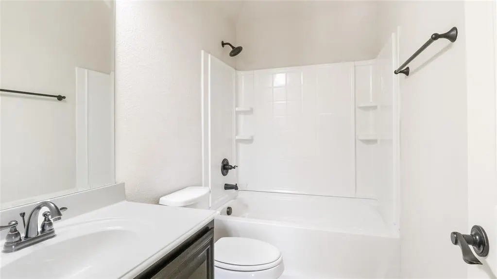
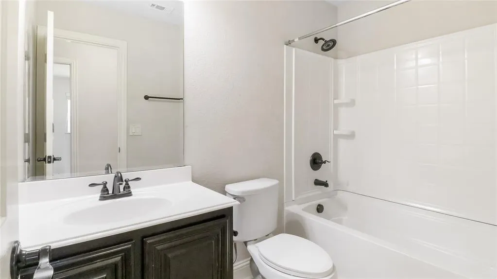
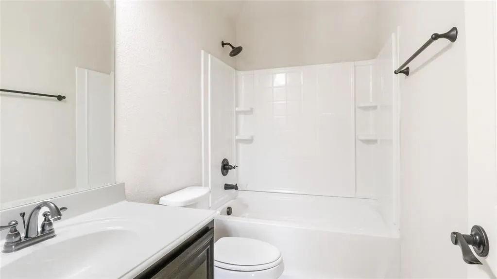
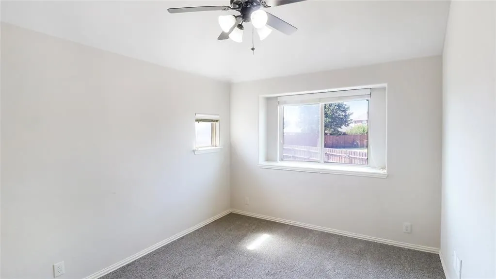
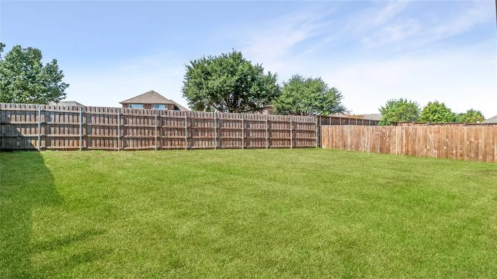
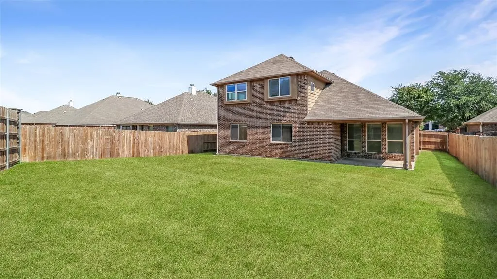
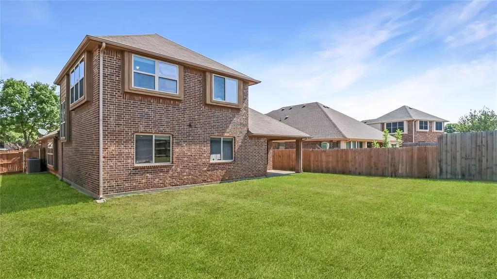
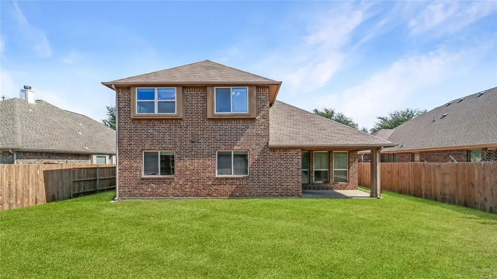

Fresh updates and a spacious, flexible floor plan make 1208 Ponderosa Drive ready to impress from the moment you arrive. The home features brand new carpet throughout, along with new floor trim downstairs for a clean, refreshed finish. The front dining room can be used as an additional living area or private office. The kitchen stands out with granite countertops, a large center island, stainless steel appliances, abundant cabinetry, and an open design that keeps it connected to the main living areas. Multiple living spaces offer plenty of room to spread out, with large windows bringing in abundant natural light and tile flooring providing easy maintenance in the main gathering areas. The spacious primary suite features a vaulted ceiling, large windows, a walk in closet, and a private bath. Two additional bedrooms with new carpet and ceiling fans complete the downstairs. Upstairs is a full private suite with a gameroom, additional bedroom, and full bathroom. Outside, new front yard sod and freshly trimmed trees enhance the curb appeal of the brick exterior and established landscaping. With four bedrooms, three full baths, multiple living areas, and thoughtful recent improvements, this Cross Oak Ranch home offers the space and flexibility to fit a variety of lifestyles.
| Elementary School |
|---|
| Cross Oaks Elementary School |
| Price History | |
|---|---|
| 9/23/2026 | Listed $360,000 |
General Features
| Heating | Central,Electric |
|---|---|
| Cooling | Ceiling Fan(s),Central Air,Electric |
| Utilities | MUD Sewer,MUD Water |
| Possession | Closing/Funding |
| Roof | Composition,Shingle |
| Appliances | Dishwasher,Disposal,Electric Cooktop,Electric Oven,Electric Water Heater,Microwave,Refrigerator |
| Assoc Fees | 250 |
| Number of Garage Spaces | 2 |
| School District | Denton ISD |
| HOA Fee Includes | Full Use of Facilities,Management Fees |
| Year Built | 2013 |
| Architectural Style | Traditional |
| Levels | Two |
| Unexempt Taxes | 7459 |
| Will Subdivide | No |
| Property Subtype | Single Family Residence |
| Subdivision Name | Cross Oak Ranch Ph 3 Tr 11 |
| Transaction Type | For Sale |
| Occupant Type | Vacant |
| County | Denton |
| Property Type | Residential |
| Construction Materials | Brick,Siding,Wood |
| Association Fee Frequency | Semi-Annual |
| Accessory Unit Y/N | No |
| HOA Type | Mandatory |
| Full Baths | 3 |
| Status | Active |
| Directions | gps |
| City | Aubrey |
| Elementary School Name | Cross Oaks |
| High School | Ray Braswell |
| Elementary School | Cross Oaks |
| Virtual Tour URL Branded | mls.ricoh360.com/526871eb-6e0b-4102-ab39-b8673ace9b4a |
| Standard Status | Active |
Interior Features
| Interior Features | Cable TV Available,Decorative Lighting,Eat-in Kitchen,Granite Counters,High Speed Internet Available,Kitchen Island,Open Floorplan,Walk-In Closet(s) |
|---|---|
| Dining Areas | 2 |
| Living Areas | 2 |
| Room Count | 10 |
| Lock Box Type | Supra |
| Total Bedrooms | 4 |
| Total Baths | 3 |
Exterior Features
| Garage Length | 21 |
|---|---|
| Garage Width | 19 |
| Parking Features | Driveway,Enclosed,Garage,Garage Door Opener,Garage Double Door,Garage Faces Front,Inside Entrance,Kitchen Level |
| Lot Size | Less Than .5 Acre (not Zero) |
| Covered Spaces | 2 |
| Foundation | Slab |
| Lot Size Area | 0.1850 |
| Lot Size Units | Acres |
| Structural Style | Single Detached |
| Garage Y/N | Yes |
| Lot Size Square Feet | 8058.6000 |
| Lot Size Acres | 0.1850 |
| Attached Garage Y/N | Yes |
Amenities
- Foreclosure
- Views
- Short Sale
- New Construction
- Adult 55+
- Lease To Own
- No HOA Fees
- Furnished
- Primary On Main
- Air Conditioning
- Seller Finance
- Green
- Fixer Upper
- Horse
- Golf
- Fireplace
- Deck
- Garage
- Basement
- Pool
Property vs Single Family Average in 76227
Price
Taxes
Year Built
 © 2026 North Texas Real Estate Information Systems, Inc. All rights reserved. Disclaimer: All information deemed reliable but not guaranteed and should be independently verified. All properties are subject to prior sale, change or withdrawal. Neither listing broker(s) nor M&D Real Estate - Forney shall be responsible for any typographical errors, misinformation, misprints and shall be held totally harmless. The database information herein is provided from and copyrighted by the North Texas Real
