










Address
3410 Nightingale Lane, Midlothian, TX
Price
$ 576,791
Property Attributes
- MLS#21393355
- TypeSingle Family
- Listing Status Active
- CountyELLIS
- CityMidlothian
- NeighborhoodMockingbird Heights Classic 60
- Zip76065
- StyleTraditional
- Year Built2026
- Price$ 576,791
- Bedrooms4
- Full Bathrooms3
- Half Bathrooms0
- Sqr Footage2102
- Lot Size0.1837 Acres
Data Source:
North Texas Real Estate Info Systems (NTREIS)
Property Description
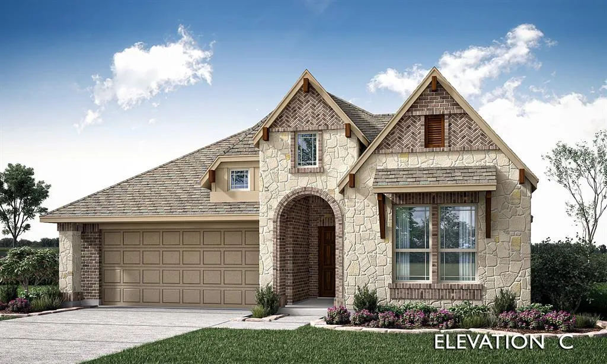
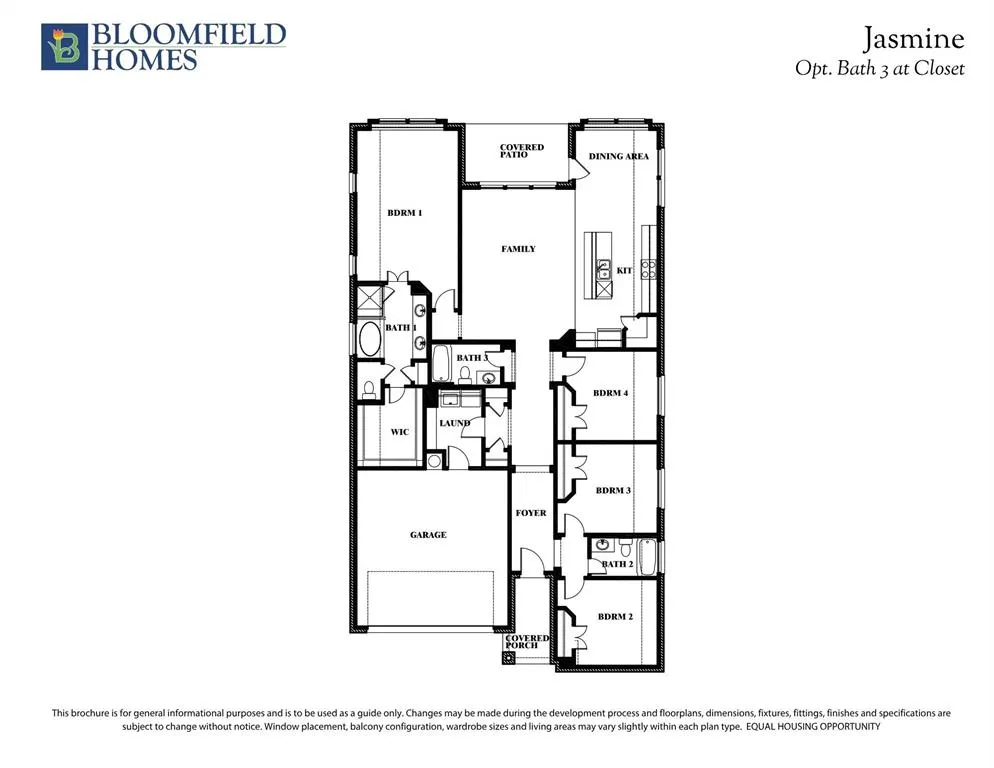
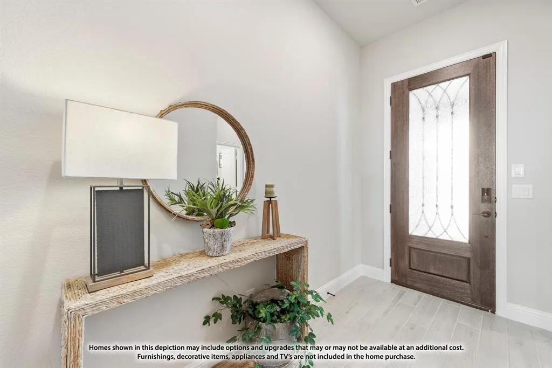
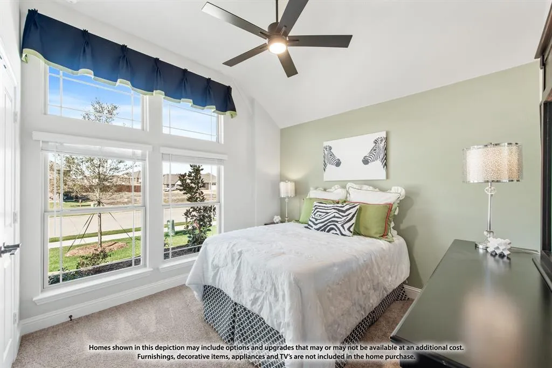
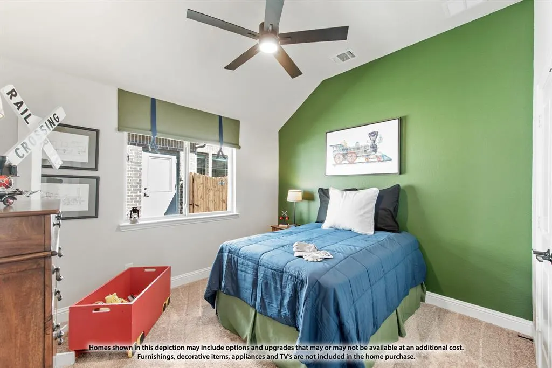
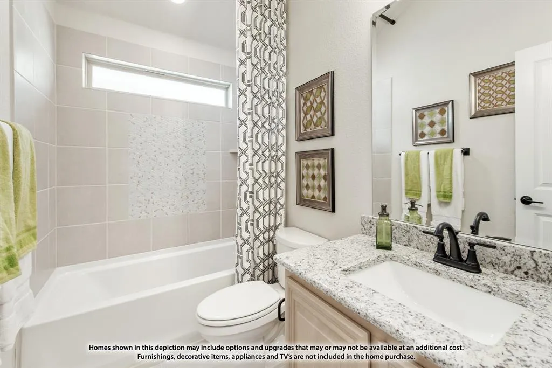
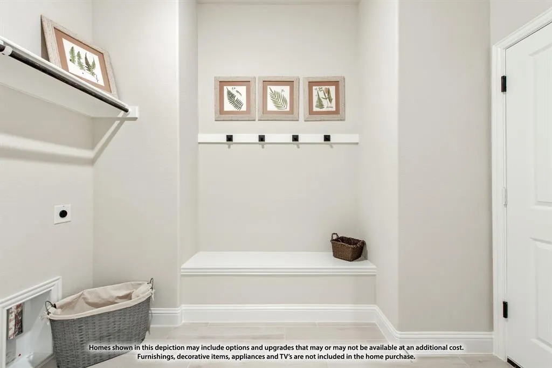
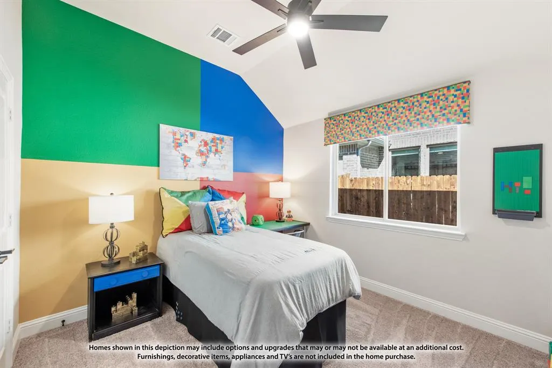
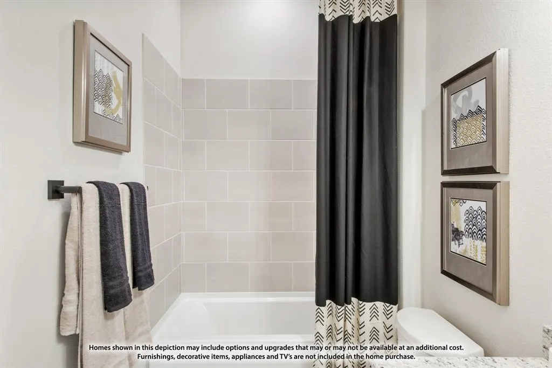
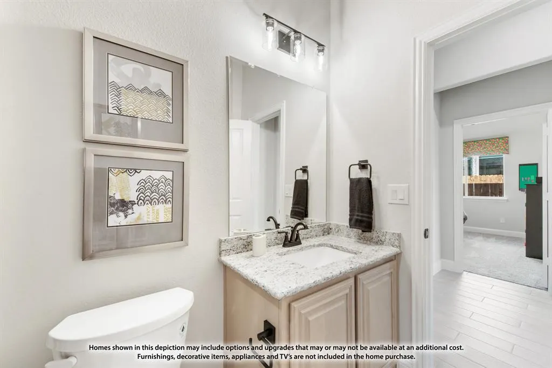
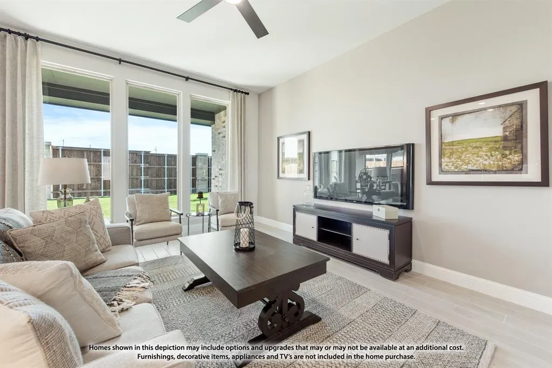
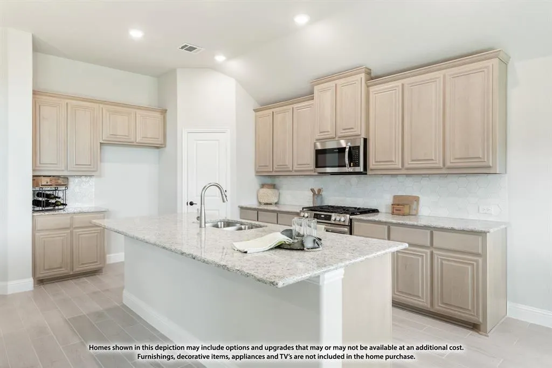
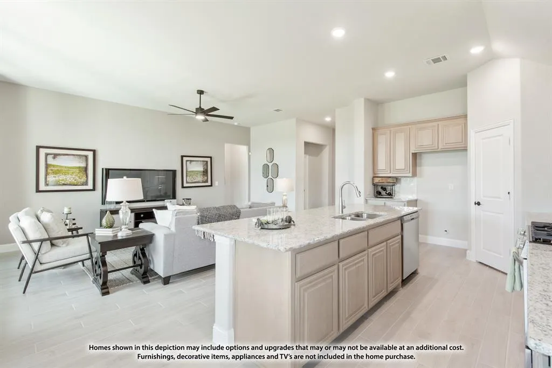
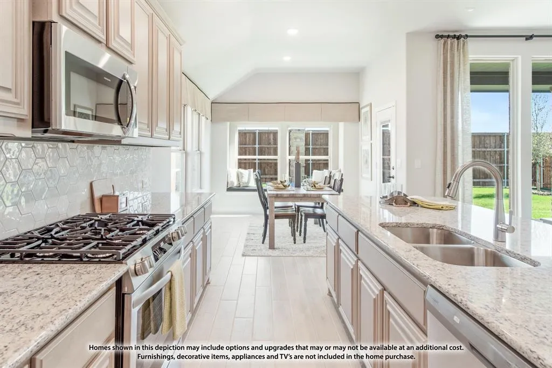
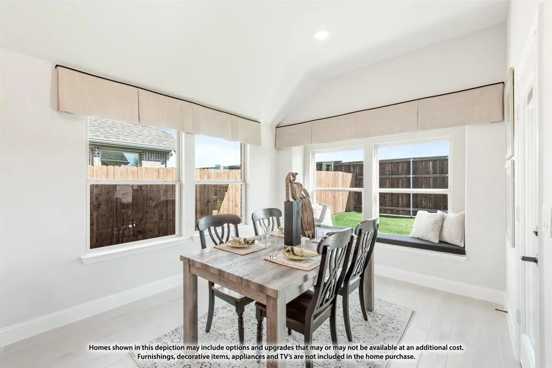
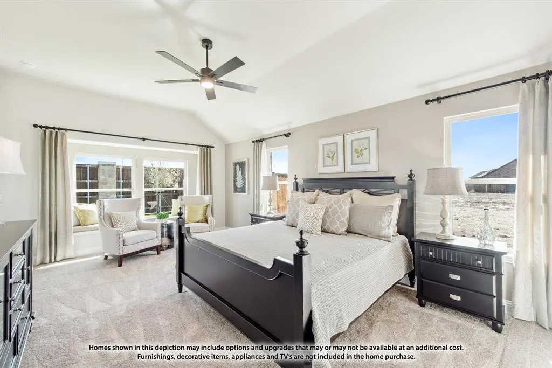
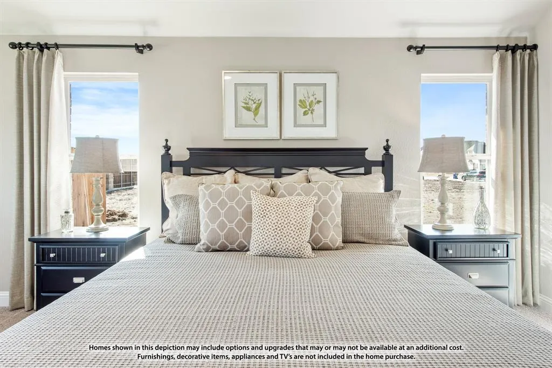
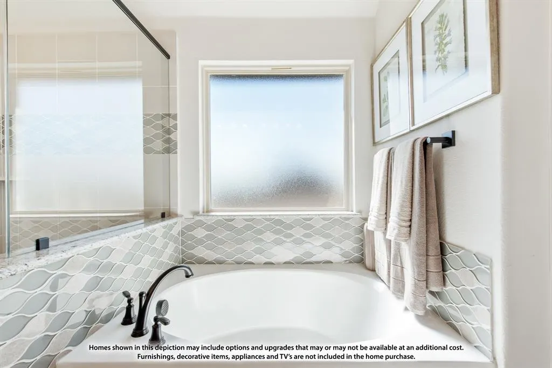
NEW! NEVER LIVED IN. Finishing December 2026! Bloomfield Homes' Jasmine is a single-story plan with 4 bedrooms, 3 full baths, and a 3-car garage, packed with upgrades from the curb all the way through the backyard. Cedar garage doors, an 8' front door, upgraded exterior lighting package (even specialized for holiday light installs!), gutters, and a covered front porch give the exterior a more finished presence, while the backyard features a covered patio with 17x10 extended flatwork. Upgraded wood-look tile flooring runs through the main living areas and sets up a Family Room where a stone-to-ceiling fireplace with gas logs and a cedar mantel takes center stage. The Deluxe Kitchen is equally dialed in with quartz countertops, painted cabinetry extended to the ceiling, upgraded backsplash, island cabinet wrap, pendant and under-cabinet lighting; and a professional appliance package that includes double ovens and a 5-burner gas cooktop. The Primary Suite is positioned privately at the rear and carries the upgraded finish into the bath with extensive tile work and a generous walk-in closet. Across the plan, 3 secondary bedrooms are supported by 2 additional full baths, including the added Bath 3 option, with upgraded tile selections continuing the custom look. The details keep going with 8' interior doors, window seats, blinds, a mud bench, utility upper cabinet, dedicated freezer plug, tankless water heater, and cabinet hardware pulls. Mockingbird Heights adds a playground, basketball court, and soccer field. Visit the Bloomfield Homes model in Mockingbird Heights to see just how much has been built into this Jasmine!
| Elementary School |
|---|
| Baxter Elementary School |
| Price History | |
|---|---|
| 9/22/2026 | Listed $576,791 |
General Features
| Heating | Central,Fireplace(s),Natural Gas |
|---|---|
| Cooling | Ceiling Fan(s),Central Air,Electric |
| Utilities | City Sewer,City Water,Concrete,Curbs |
| Possession | Closing/Funding |
| Roof | Composition |
| Appliances | Dishwasher,Disposal,Electric Oven,Gas Cooktop,Gas Water Heater,Microwave,Double Oven,Tankless Water Heater,Vented Exhaust Fan |
| Assoc Fees | 1000 |
| Number of Garage Spaces | 3 |
| School District | Midlothian ISD |
| HOA Fee Includes | Full Use of Facilities,Management Fees |
| Year Built | 2026 |
| Architectural Style | Traditional |
| Community Features | Playground |
| Levels | One |
| Will Subdivide | No |
| Property Subtype | Single Family Residence |
| Subdivision Name | Mockingbird Heights Classic 60 |
| Transaction Type | For Sale |
| Occupant Type | Vacant |
| County | Ellis |
| Property Type | Residential |
| Security Features | Carbon Monoxide Detector(s),Smoke Detector(s) |
| Construction Materials | Brick,Rock/Stone |
| Association Fee Frequency | Annually |
| Year Built Details | New Construction - Incomplete |
| HOA Type | Mandatory |
| Full Baths | 3 |
| Status | Active |
| Directions | From US-287 S,exit Midlothian Pkwy then turn right on N Midlothian Pkwy. Turn right onto Mockingbird Lane then right on Cardinal Drive in about .5 miles to enter the community. The model home will be |
| City | Midlothian |
| Elementary School Name | Baxter |
| High School | Heritage |
| Elementary School | Baxter |
| Virtual Tour URL Unbranded | https://www.propertypanorama.com/instaview/ntreis/21393355 |
| Standard Status | Active |
| Listing Terms | Cash,Conventional,FHA,VA Loan |
Interior Features
| Interior Features | Built-in Features,Cable TV Available,Decorative Lighting,Double Vanity,Eat-in Kitchen,High Speed Internet Available,Kitchen Island,Open Floorplan,Pantry,Walk-In Closet(s) |
|---|---|
| Flooring | Carpet,Tile,Wood |
| Fireplace Features | Family Room |
| Fireplaces Total | 1 |
| Dining Areas | 1 |
| Living Areas | 1 |
| Room Count | 7 |
| Lock Box Type | None |
| Total Bedrooms | 4 |
| Total Baths | 3 |
| Window Features | Window Coverings |
| Laundry Features | Utility Room,Dryer Hookup,Washer Hookup |
Exterior Features
| Exterior Features | Covered Patio/Porch,Rain Gutters,Lighting,Private Yard |
|---|---|
| Lot Features | Few Trees,Interior Lot,Landscaped,Sprinkler System,Subdivision |
| Vegetation | Grassed |
| Fencing | Back Yard,Fenced,Wood |
| Soil Type | Unknown |
| Garage Length | 20 |
| Garage Width | 30 |
| Lot Size Source | Builder |
| Parking Features | Covered,Direct Access,Driveway,Enclosed,Garage,Garage Door Opener,Garage Faces Front,Oversized |
| Lot Size | Less Than .5 Acre (not Zero) |
| Covered Spaces | 3 |
| Foundation | Slab |
| Lot Size Area | 8004.0000 |
| Lot Size Dimensions | 64x125 |
| Lot Size Units | Square Feet |
| Structural Style | Single Detached |
| Garage Y/N | Yes |
| Lot Size Square Feet | 8004.0000 |
| Lot Size Acres | 0.1837 |
| Patio And Porch Features | Covered,Front Porch,Patio |
| Attached Garage Y/N | Yes |
Amenities
- Foreclosure
- Views
- Short Sale
- New Construction
- Adult 55+
- Lease To Own
- No HOA Fees
- Furnished
- Primary On Main
- Air Conditioning
- Seller Finance
- Green
- Fixer Upper
- Horse
- Golf
- Fireplace
- Deck
- Garage
- Basement
- Pool
Property vs Single Family Average in 76065
Price
Year Built
In The Neighborhood
Reduced
Midlothian
$ 490,000
933 Cardinal Drive
Midlothian, TX 76065
- Type
- Single Family
- Size
- 2,527 SqFt
- Rooms
- 3 Beds + 3 Baths
Reduced
Midlothian
$ 475,000
942 Cardinal Drive
Midlothian, TX 76065
- Type
- Single Family
- Size
- 2,098 SqFt
- Rooms
- 4 Beds + 3 Baths
Reduced
Midlothian
$ 630,000
941 Cardinal Drive
Midlothian, TX 76065
- Type
- Single Family
- Size
- 4,233 SqFt
- Rooms
- 5 Beds + 4.5 Baths
Reduced
Midlothian
$ 498,000
3425 Nightingale Lane
Midlothian, TX 76065
- Type
- Single Family
- Size
- 2,381 SqFt
- Rooms
- 3 Beds + 2 Baths
 © 2026 North Texas Real Estate Information Systems, Inc. All rights reserved. Disclaimer: All information deemed reliable but not guaranteed and should be independently verified. All properties are subject to prior sale, change or withdrawal. Neither listing broker(s) nor M&D Real Estate - Forney shall be responsible for any typographical errors, misinformation, misprints and shall be held totally harmless. The database information herein is provided from and copyrighted by the North Texas Real
