
Open House Tue, Sep 22nd 10:00 AM - 07:00 PM
Address
200 Cheyenne Mountain Drive, Ovilla, TX
Price
$ 894,837
Property Attributes
- MLS#21391705
- TypeSingle Family
- Listing Status Active
- CountyELLIS
- CityOvilla
- NeighborhoodBroadmoor Estates
- Zip75154
- StyleTraditional
- Year Built2026
- Price$ 894,837
- Bedrooms5
- Full Bathrooms4
- Half Bathrooms1
- Sqr Footage4333
- Lot Size0.5 Acres
Data Source:
North Texas Real Estate Info Systems (NTREIS)
Property Description
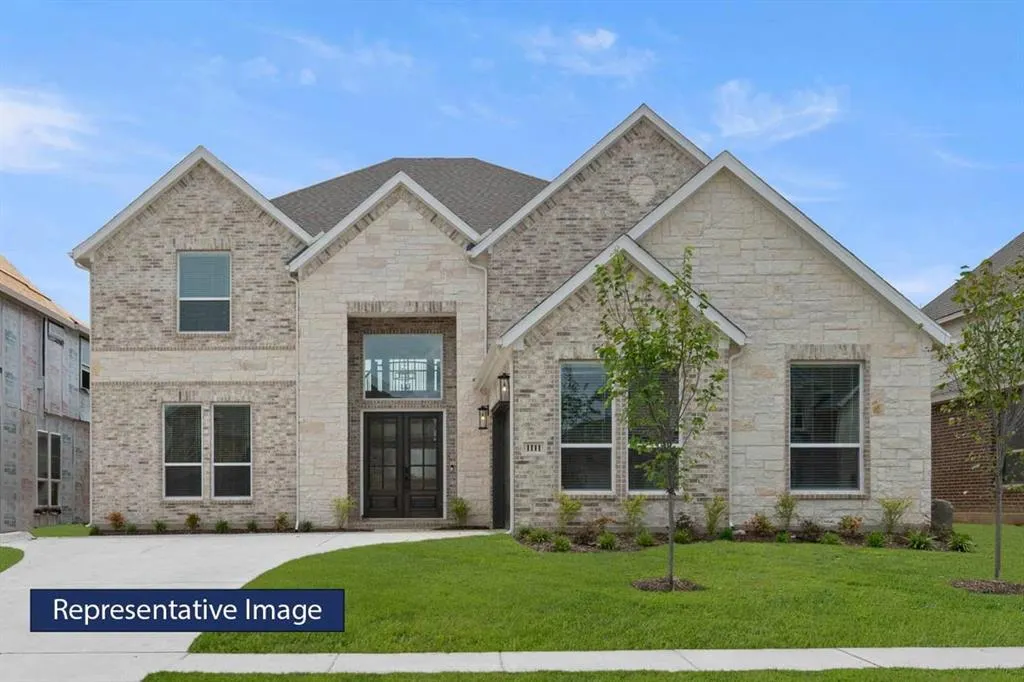
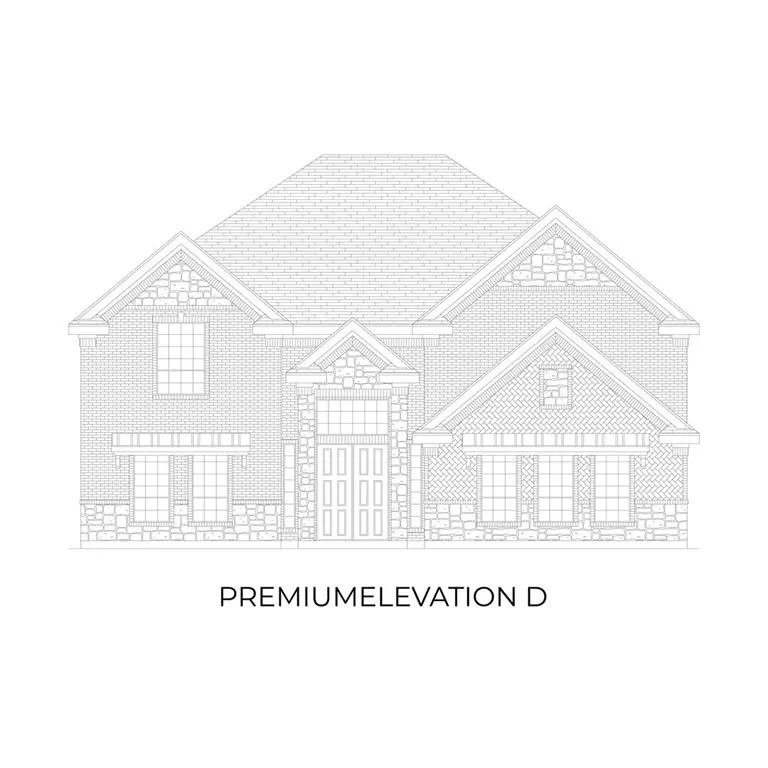
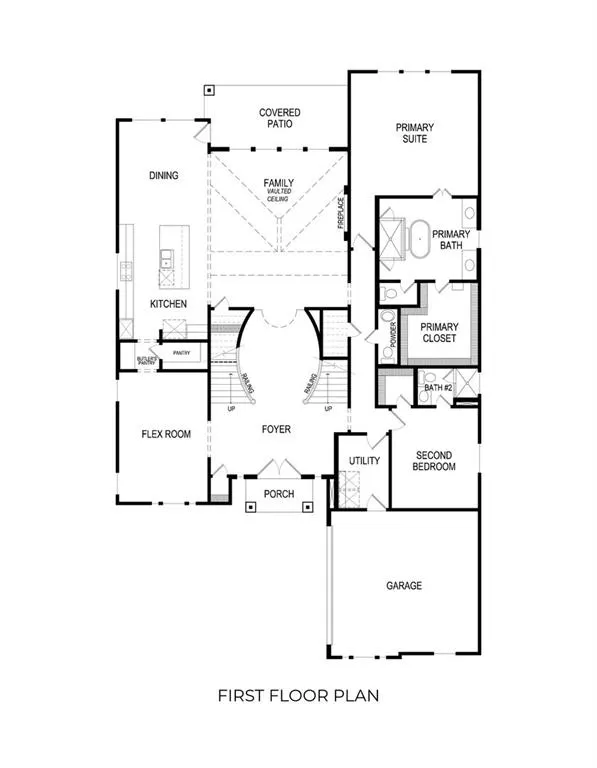
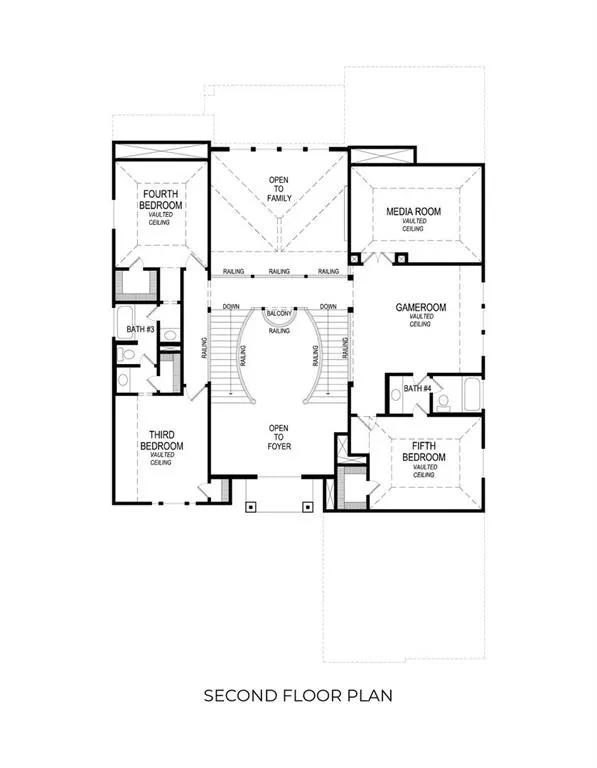
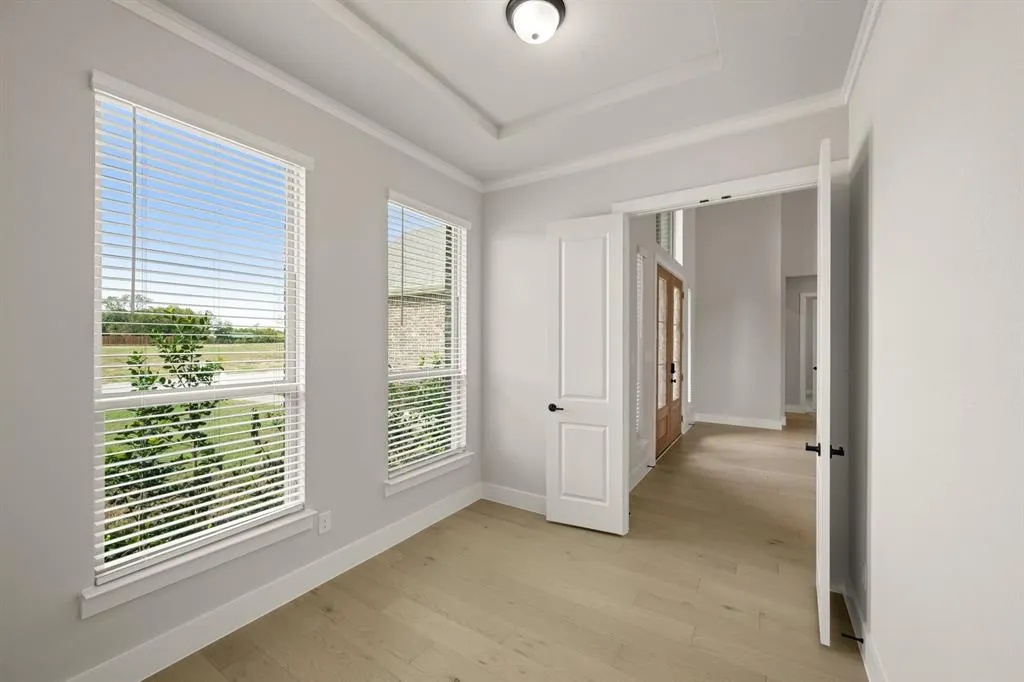
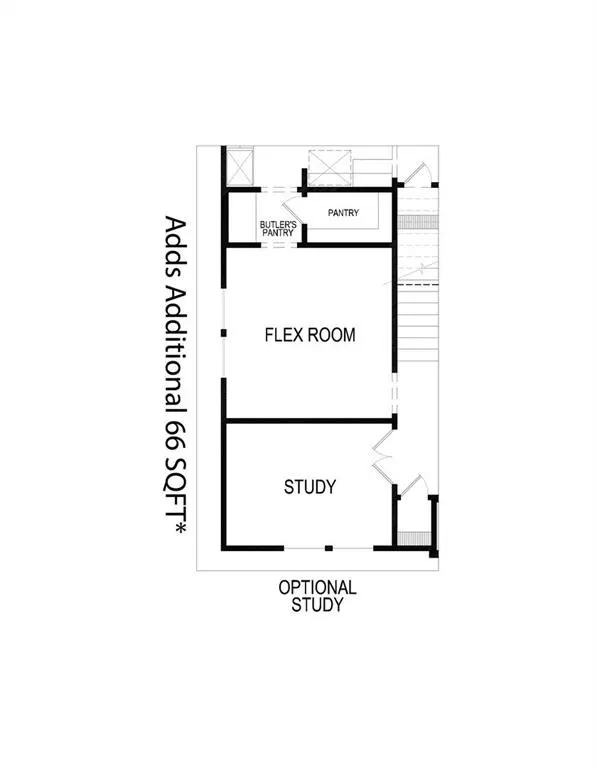
MLS# 21391705 - Built by First Texas Homes - Ready Now! ~ Explore the Northcrest 3FSW (w,Media) Floor Plan – New Home Design Available in DFW The Northcrest 3FSW (w,Media) offers 5 bedrooms, 4.5 bathrooms, and 4333 sq. ft. of thoughtfully designed living space that adapts to your needs. From everyday routines to special moments, this layout is built to support how you live — with comfort, functionality, and style in mind. Features like a grand double - door entrance with sweeping staircase, a private study and convenient powder room on main floor, and an expansive game room and media room upstairs create a flexible foundation for personalization and convenience. Whether you're relaxing, hosting, working from home, or simply enjoying daily life, the Northcrest 3FSW (w,Media) provides the right spaces in the right places. Available in select First Texas Homes communities across DFW, this plan can be tailored with a variety of structural options and design finishes. Explore the Northcrest 3FSW (w,Media) today and discover how First Texas Homes makes it easy to create a home that feels truly yours. Don’t forget, with every First Texas, Gallery Custom or Harwood Home you will have the flexibility to customize our plans to fit your family perfectly. Some features shown on layout may be optional. Consult with the Sales Consultant for community plan specific features.
| Elementary School |
|---|
| Red Oak Elementary School |
| Price History | |
|---|---|
| 9/21/2026 | Listed $894,837 |
General Features
| Heating | Central,ENERGY STAR Qualified Equipment,ENERGY STAR/ACCA RSI Qualified Installation,Natural Gas,Zoned |
|---|---|
| Cooling | Ceiling Fan(s),Central Air,ENERGY STAR Qualified Equipment,Zoned |
| Utilities | City Sewer,City Water,Sidewalk,Underground Utilities |
| Possession | Closing/Funding |
| Roof | Composition |
| Appliances | Dishwasher,Disposal,Electric Oven,Gas Cooktop,Gas Water Heater,Microwave,Convection Oven,Double Oven,Tankless Water Heater,Vented Exhaust Fan |
| Assoc Fees | 1100 |
| Number of Garage Spaces | 3 |
| School District | Red Oak ISD |
| HOA Fee Includes | Management Fees |
| Year Built | 2026 |
| Architectural Style | Traditional |
| Community Features | Other |
| Levels | Two |
| Will Subdivide | No |
| Property Subtype | Single Family Residence |
| Subdivision Name | Broadmoor Estates |
| Transaction Type | For Sale |
| Occupant Type | Vacant |
| County | Ellis |
| Property Type | Residential |
| Security Features | Prewired |
| Construction Materials | Brick,Rock/Stone,Siding |
| Association Fee Frequency | Annually |
| Year Built Details | New Construction - Complete |
| Accessory Unit Y/N | No |
| HOA Type | Mandatory |
| Full Baths | 4 |
| Status | Active |
| Directions | Sales Office: Take I - 35 South exit Ovilla Rd. West,Drive 3 miles to Westmoreland Rd. Turn left on Westmoreland Rd. drive 1,4 mile,turn right then right on Penrose Dr. Model Home is on left. |
| City | Ovilla |
| Elementary School Name | Red Oak |
| High School | Red Oak |
| Open House | Public: Tue Sep 22,10:00AM-7:00PM |
| Elementary School | Red Oak |
| Standard Status | Active |
Interior Features
| Interior Features | Cable TV Available,Decorative Lighting,High Speed Internet Available,Sound System Wiring,Vaulted Ceiling(s),Wet Bar |
|---|---|
| Flooring | Carpet,Ceramic Tile,Vinyl,Wood |
| Fireplace Features | Brick,Decorative,Family Room,Gas,Gas Starter,Outside,Stone,Wood Burning |
| Fireplaces Total | 1 |
| Dining Areas | 2 |
| Living Areas | 2 |
| Room Count | 14 |
| Half Baths | 1 |
| Lock Box Type | None |
| Total Bedrooms | 5 |
| Total Baths | 5 |
| Laundry Features | Electric Dryer Hookup,Full Size W/D Area,Washer Hookup |
Exterior Features
| Exterior Features | Covered Patio/Porch,Rain Gutters,Lighting |
|---|---|
| Lot Features | Few Trees,Interior Lot,Landscaped,Lrg. Backyard Grass,Sprinkler System,Subdivision |
| Fencing | Wood |
| Garage Length | 21 |
| Garage Width | 30 |
| Lot Size Source | Builder |
| Parking Features | Epoxy Flooring,Garage Door Opener,Garage Double Door,Garage Faces Side,Garage Single Door,Oversized,Side By Side |
| Lot Size | .5 to < 1 Acre |
| Covered Spaces | 3 |
| Foundation | Slab |
| Lot Size Area | 0.5000 |
| Lot Size Dimensions | 120 x 200 |
| Lot Size Units | Acres |
| Planned Development | Yes - Broadmoor Estates |
| Structural Style | Single Detached |
| Garage Y/N | Yes |
| Lot Size Square Feet | 21780.0000 |
| Lot Size Acres | 0.5000 |
| Patio And Porch Features | Covered |
| Attached Garage Y/N | Yes |
Amenities
- Foreclosure
- Views
- Short Sale
- New Construction
- Adult 55+
- Lease To Own
- No HOA Fees
- Furnished
- Primary On Main
- Air Conditioning
- Seller Finance
- Green
- Fixer Upper
- Horse
- Golf
- Fireplace
- Deck
- Garage
- Basement
- Pool
Property vs Single Family Average in 75154
Price
Year Built
In The Neighborhood
Mesquite
$ 463,000
405 Conger Drive
Mesquite, TX 75149
- Type
- Single Family
- Size
- 2,408 SqFt
- Rooms
- 3 Beds + 2 Baths
Reduced
Mesquite
$ 304,900
841 Broadmoor Drive
Mesquite, TX 75149
- Type
- Single Family
- Size
- 1,806 SqFt
- Rooms
- 4 Beds + 3 Baths
Open House
Ovilla
$ 723,801
221 Penrose Drive
Ovilla, TX 75154
- Type
- Single Family
- Size
- 3,189 SqFt
- Rooms
- 4 Beds + 3.5 Baths
Reduced
Texarkana
$ 241,960
45 Broadmoor Drive
Texarkana, AR 71854
- Type
- Single Family
- Size
- 2,359 SqFt
- Rooms
- 4 Beds + 3 Baths
Reduced
Ovilla
$ 770,000
751 Emerald Valley Drive
Ovilla, TX 75154
- Type
- Single Family
- Size
- 4,347 SqFt
- Rooms
- 6 Beds + 4 Baths
Open House
Ovilla
$ 858,921
111 Broadmoor Lane
Ovilla, TX 75154
- Type
- Single Family
- Size
- 4,222 SqFt
- Rooms
- 4 Beds + 3.5 Baths
Open House
Ovilla
$ 856,583
260 Penrose Drive
Ovilla, TX 75154
- Type
- Single Family
- Size
- 4,410 SqFt
- Rooms
- 6 Beds + 4 Baths
Open House
Ovilla
$ 846,583
290 Cheyenne Mountain Drive
Ovilla, TX 75154
- Type
- Single Family
- Size
- 4,089 SqFt
- Rooms
- 5 Beds + 4.5 Baths
 © 2026 North Texas Real Estate Information Systems, Inc. All rights reserved. Disclaimer: All information deemed reliable but not guaranteed and should be independently verified. All properties are subject to prior sale, change or withdrawal. Neither listing broker(s) nor M&D Real Estate - Forney shall be responsible for any typographical errors, misinformation, misprints and shall be held totally harmless. The database information herein is provided from and copyrighted by the North Texas Real
