
Open House Sun, Sep 13th 02:00 PM - 04:00 PM
Address
461 Highbridge Lane, Prosper, TX
Price
$ 885,000
Property Attributes
- MLS#21381277
- TypeSingle Family
- Listing Status Active
- CountyCOLLIN
- CityProsper
- NeighborhoodTanners Mill Ph 1d
- Zip75078
- StyleTraditional
- Year Built2022
- Taxes$ 17019
- Price$ 885,000
- Bedrooms5
- Full Bathrooms4
- Half Bathrooms1
- Sqr Footage4486
- Lot Size0.275 Acres
Data Source:
North Texas Real Estate Info Systems (NTREIS)
Property Description
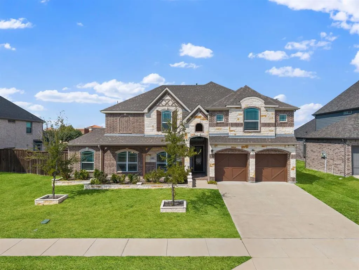
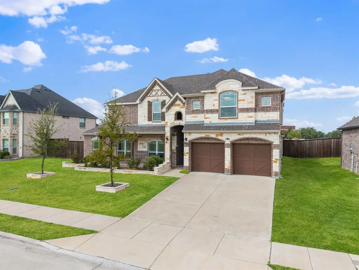
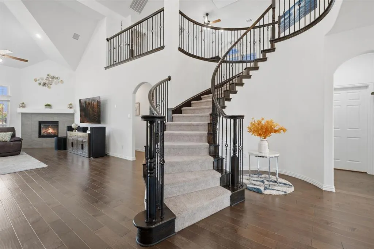
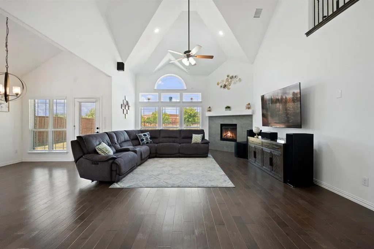
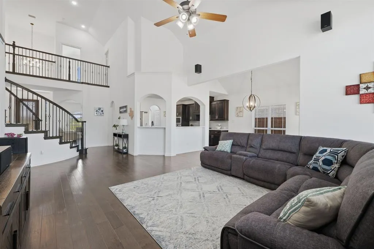
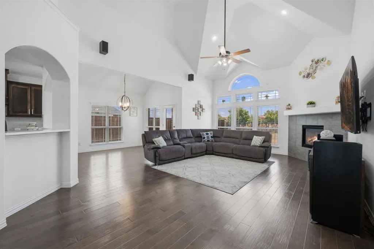
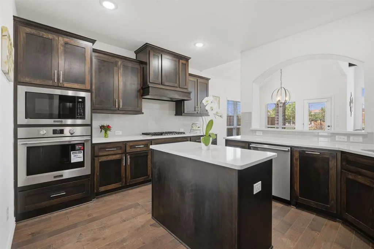
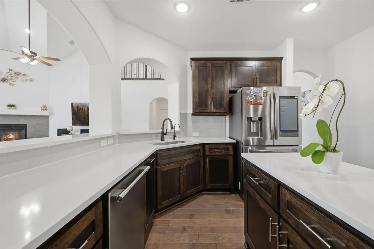
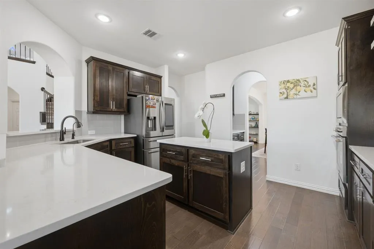
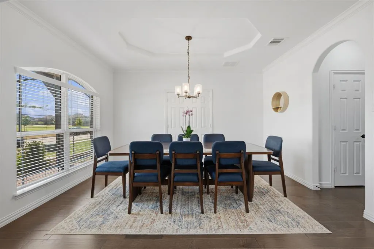
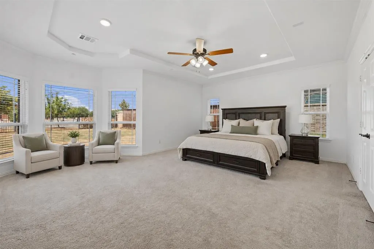
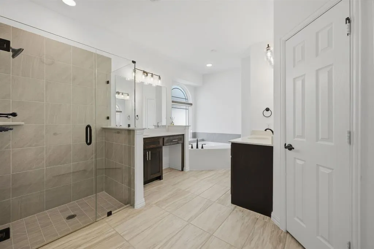
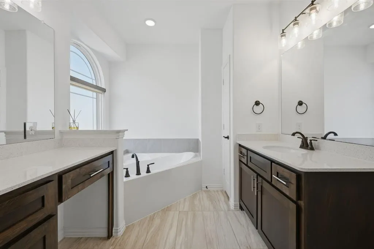
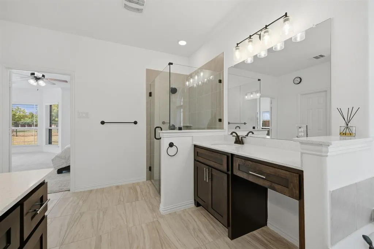
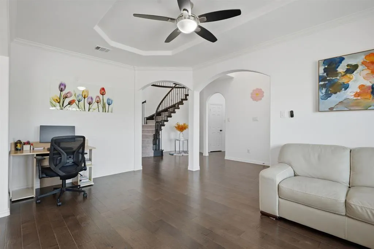
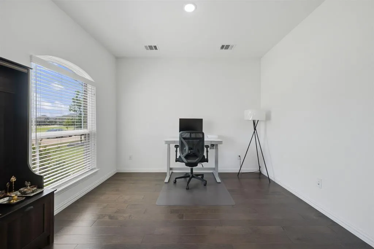
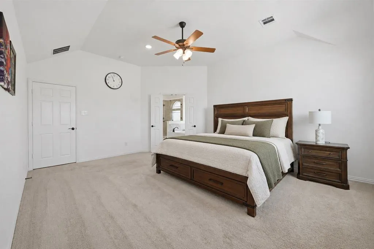
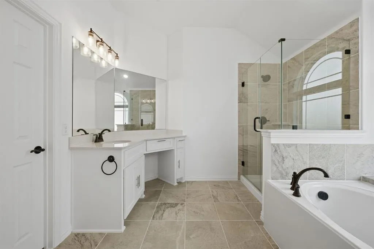
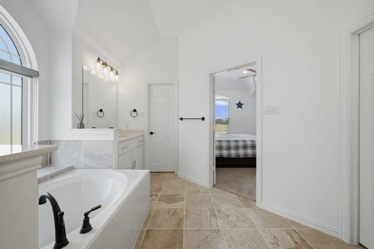
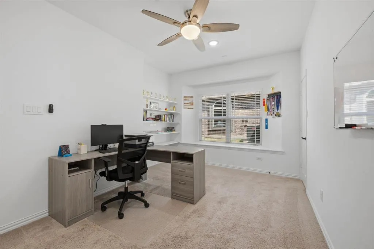
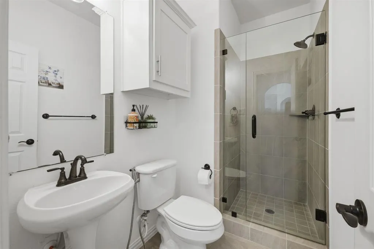
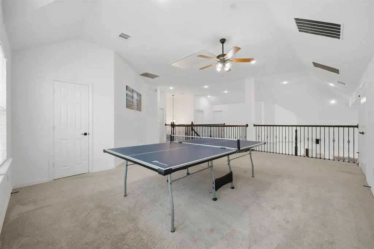
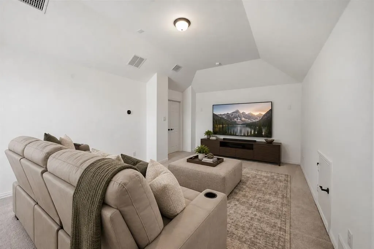
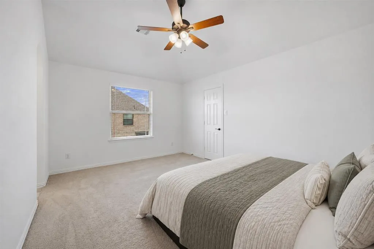
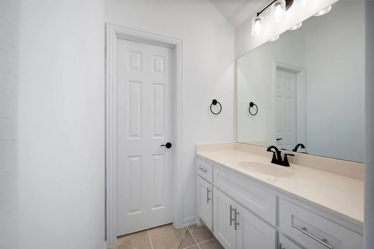
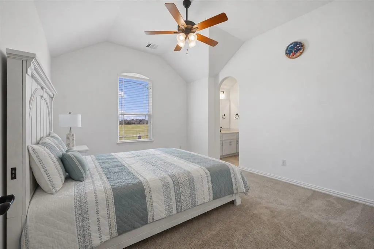
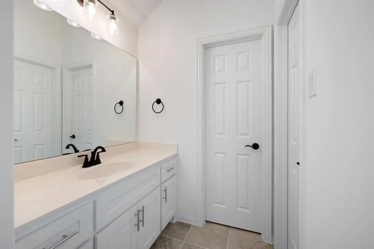
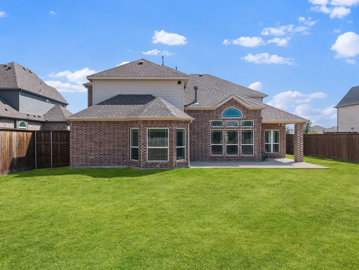
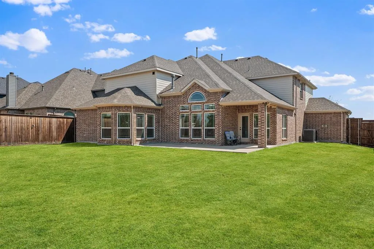
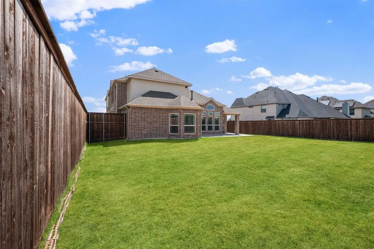
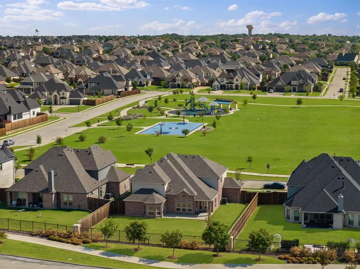
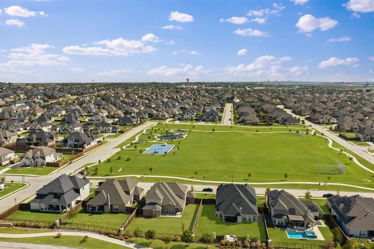
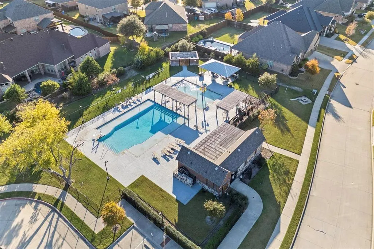
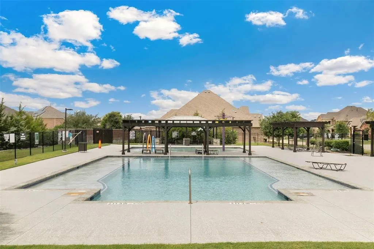
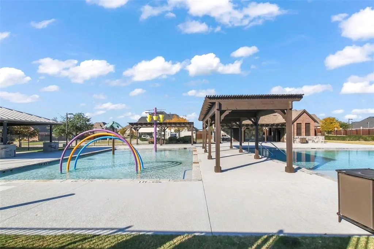
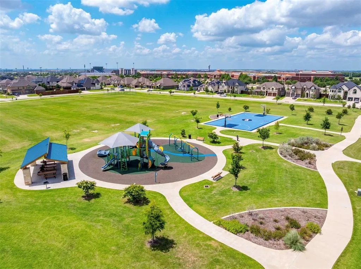
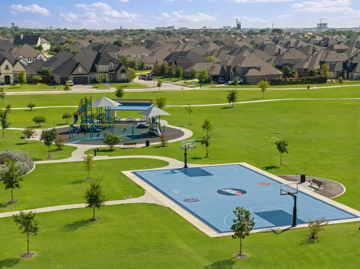
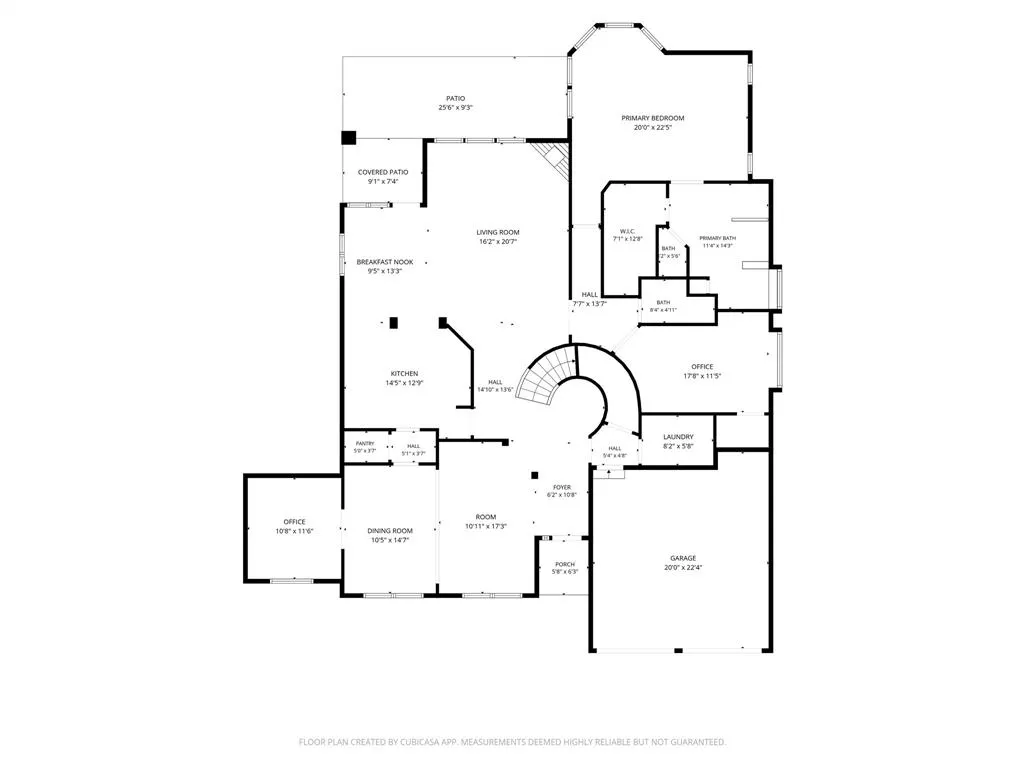
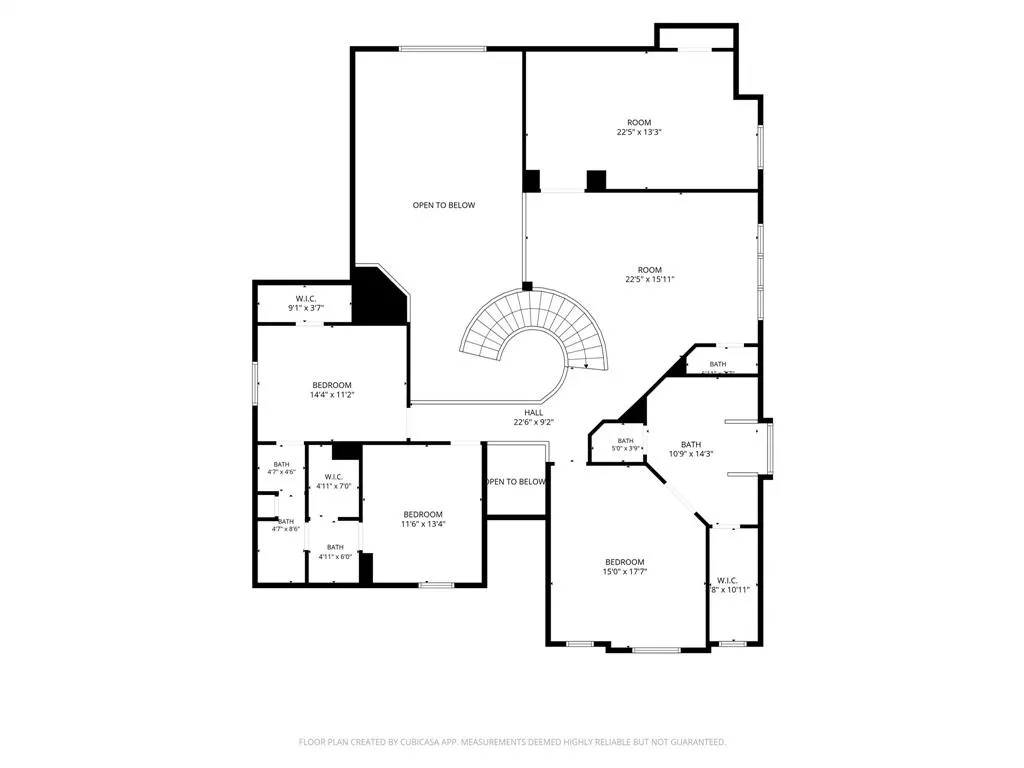
Beautifully maintained and thoughtfully designed, this spacious Prosper home offers an impressive layout with flexibility for everyday living, entertaining, and multigenerational needs. Situated directly across from the community common area and playground, the location provides a wonderful extension of the home’s outdoor space right outside the front door. Inside, soaring ceilings and abundant natural light create an open, welcoming atmosphere. One of the home’s standout features is its rare dual primary bedroom design, with a primary suite conveniently located on the main level and a second primary suite upstairs. An additional secondary bedroom is also located downstairs, providing an ideal setup for guests or extended family. Beyond the five bedrooms, the home includes a dedicated private office, giving you a true workspace without sacrificing bedroom space. The main level also features multiple areas to gather and entertain, including a family room, separate sitting area, formal dining room, and an eat-in kitchen for more casual meals. Upstairs, additional bedrooms and flexible living space provide plenty of room to spread out. Throughout the home, the high ceilings, generous room sizes, and well-kept condition reflect the care that has gone into the property. Outdoor living is just as inviting, with both a covered front porch and a covered back patio overlooking the spacious backyard. Whether relaxing outside, entertaining guests, or enjoying the nearby community amenities, this home offers space and versatility inside and out. With five bedrooms, a separate office, two primary suites, multiple living and dining areas, and an exceptional location across from the neighborhood playground and common area, this Prosper home offers a layout that is difficult to find. Don't forget to stop by Tanners Mill eloquent neighborhood community pool's & playgrounds!
| Elementary School |
|---|
| Ralph and Mary Lynn Boyer Elementary School |
| Price History | |
|---|---|
| 9/9/2026 | Listed $885,000 |
General Features
| Heating | Central,Natural Gas |
|---|---|
| Cooling | Ceiling Fan(s),Central Air,Electric |
| Utilities | Cable Available,City Sewer,City Water,Curbs,Electricity Available,Natural Gas Available,Phone Available,Sewer Available,Sidewalk |
| Possession | Closing/Funding,Negotiable |
| Roof | Composition,Shingle |
| Appliances | Dishwasher,Disposal,Dryer,Electric Oven,Gas Cooktop,Gas Water Heater,Microwave,Plumbed For Gas in Kitchen,Refrigerator,Washer |
| Assoc Fees | 900 |
| Number of Garage Spaces | 2 |
| School District | Prosper ISD |
| HOA Fee Includes | Full Use of Facilities,Management Fees |
| Year Built | 2022 |
| Architectural Style | Traditional |
| Community Features | Community Pool,Curbs,Park,Playground,Sidewalks,Other |
| Levels | Two |
| Unexempt Taxes | 17019 |
| Will Subdivide | No |
| Property Subtype | Single Family Residence |
| Subdivision Name | Tanners Mill Ph 1d |
| Transaction Type | For Sale |
| Occupant Type | Owner |
| County | Collin |
| Property Type | Residential |
| Security Features | Security System,Smoke Detector(s) |
| Construction Materials | Brick,Rock/Stone |
| Association Fee Frequency | Annually |
| Year Built Details | Preowned |
| HOA Type | Mandatory |
| Full Baths | 4 |
| Status | Active |
| Directions | Use GPS |
| City | Prosper |
| Elementary School Name | Ralph and Mary Lynn Boyer |
| High School | Prosper |
| Open House | Public: Sun Sep 13,2:00PM-4:00PM |
| Elementary School | Ralph and Mary Lynn Boyer |
| Virtual Tour URL Unbranded | https://www.propertypanorama.com/instaview/ntreis/21381277 |
| Standard Status | Active |
| Listing Terms | Cash,Contact Agent,Contract,Conventional,FHA,VA Loan,Other |
Interior Features
| Interior Features | Built-in Features,Cable TV Available,Chandelier,Decorative Lighting,Double Vanity,Dry Bar,Eat-in Kitchen,Flat Screen Wiring,High Speed Internet Available,In-Law Suite Floorplan,Kitchen Island,Loft,Op |
|---|---|
| Flooring | Carpet,Tile,Wood |
| Fireplace Features | Gas,Living Room |
| Fireplaces Total | 1 |
| Dining Areas | 2 |
| Living Areas | 4 |
| Room Count | 14 |
| Half Baths | 1 |
| Lock Box Type | Supra |
| Total Bedrooms | 5 |
| Total Baths | 5 |
| Window Features | Bay Window(s),Window Coverings |
| Laundry Features | Full Size W/D Area,Dryer Hookup,Washer Hookup |
Exterior Features
| Exterior Features | Covered Patio/Porch |
|---|---|
| Lot Features | Few Trees,Interior Lot,Landscaped,Level,Subdivision |
| Fencing | Back Yard,Fenced,Wood |
| Garage Length | 20 |
| Garage Width | 20 |
| Parking Features | Direct Access,Driveway,Garage Door Opener,Garage Double Door,Garage Faces Front |
| Lot Size | Less Than .5 Acre (not Zero) |
| Covered Spaces | 2 |
| Foundation | Slab |
| Lot Size Area | 0.2750 |
| Lot Size Units | Acres |
| Structural Style | Single Detached |
| Garage Y/N | Yes |
| Lot Size Square Feet | 11979.0000 |
| Lot Size Acres | 0.2750 |
| Patio And Porch Features | Covered,Front Porch,Patio |
| Attached Garage Y/N | Yes |
Amenities
- Foreclosure
- Views
- Short Sale
- New Construction
- Adult 55+
- Lease To Own
- No HOA Fees
- Furnished
- Primary On Main
- Air Conditioning
- Seller Finance
- Green
- Fixer Upper
- Horse
- Golf
- Fireplace
- Deck
- Garage
- Basement
- Pool
Property vs Single Family Average in 75078
Price
Taxes
Year Built
Visits
 © 2026 North Texas Real Estate Information Systems, Inc. All rights reserved. Disclaimer: All information deemed reliable but not guaranteed and should be independently verified. All properties are subject to prior sale, change or withdrawal. Neither listing broker(s) nor M&D Real Estate - Forney shall be responsible for any typographical errors, misinformation, misprints and shall be held totally harmless. The database information herein is provided from and copyrighted by the North Texas Real
