
Views
Address
3841 J E Woody Road, Springtown, TX
Price
$ 545,000
Property Attributes
- MLS#21377978
- TypeSingle Family
- Listing Status Active
- CountyPARKER
- CitySpringtown
- NeighborhoodCowden Ranch Estates
- Zip76082
- StyleTraditional
- Year Built2019
- Taxes$ 7953
- Price$ 545,000
- Bedrooms4
- Full Bathrooms3
- Half Bathrooms0
- Sqr Footage2628
- Lot Size1.01 Acres
Data Source:
North Texas Real Estate Info Systems (NTREIS)
Property Description
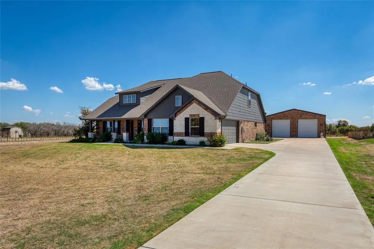
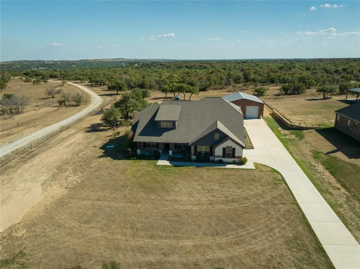
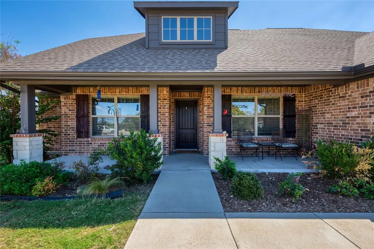
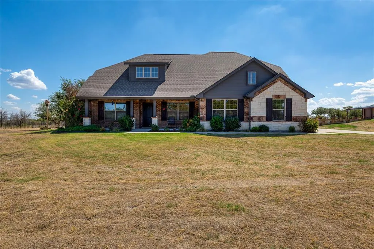
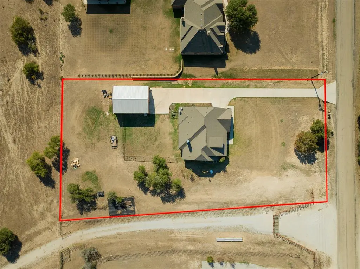
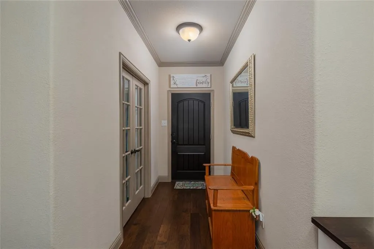
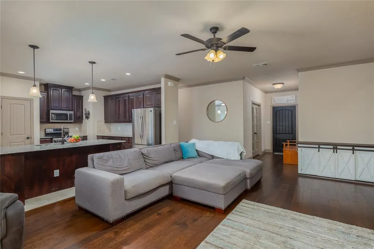
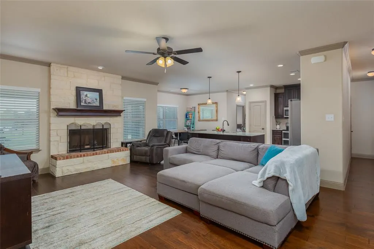
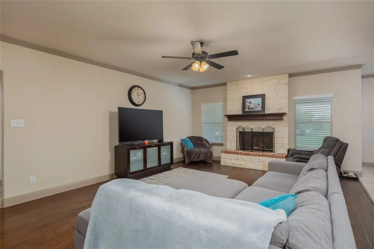
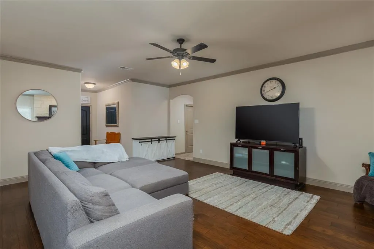
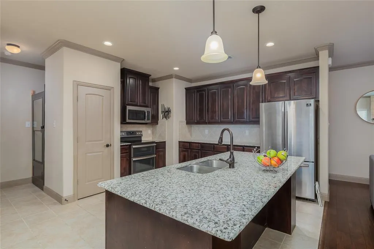
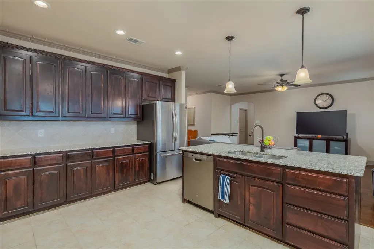
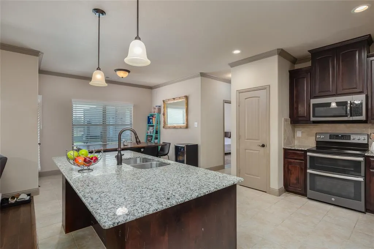
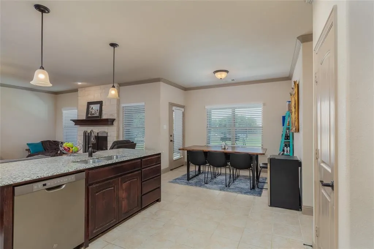
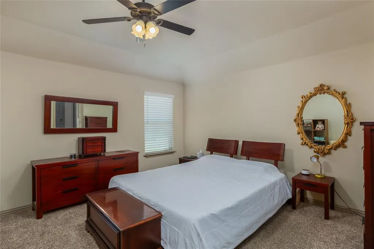
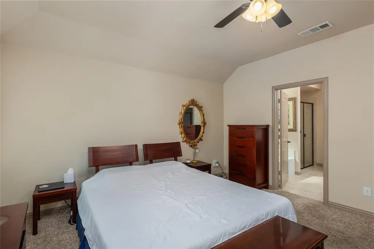
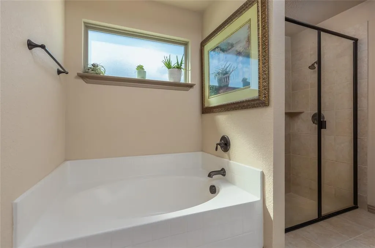
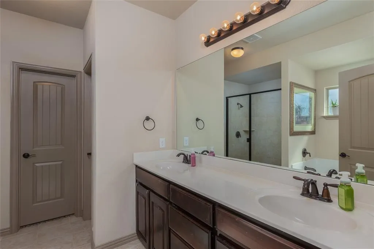
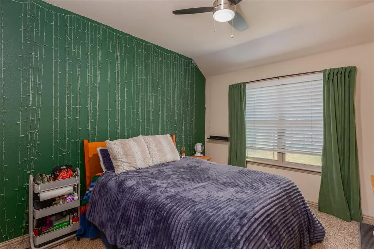
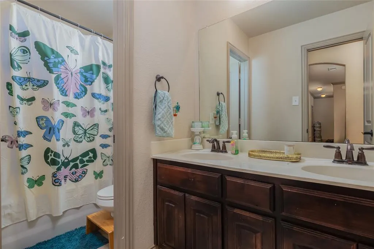
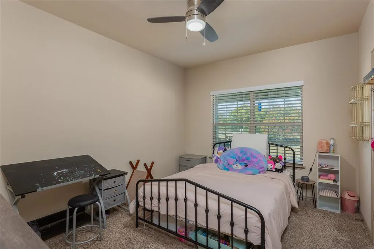
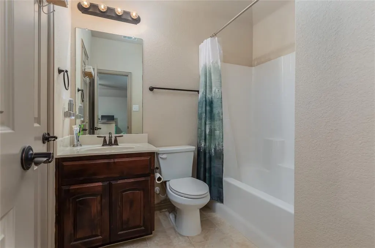
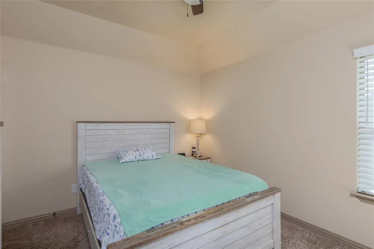
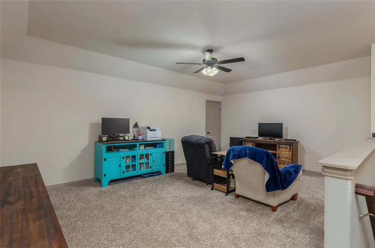
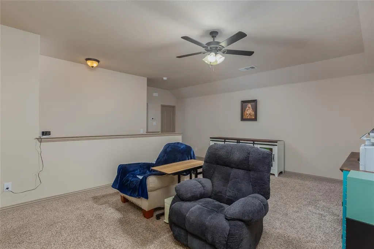
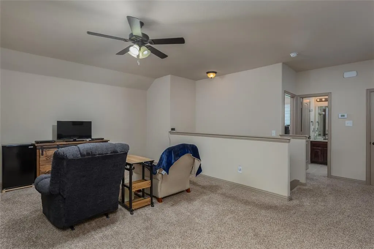
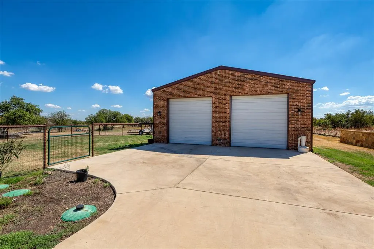
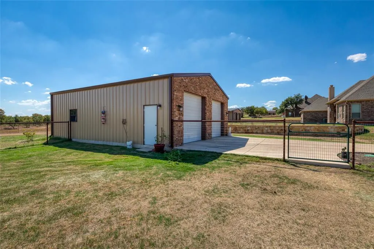
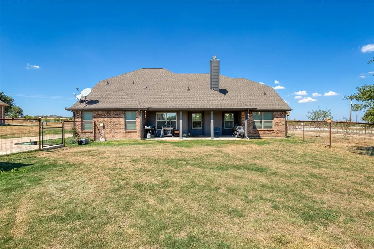
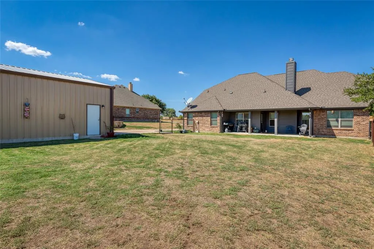
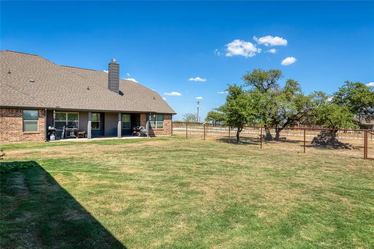
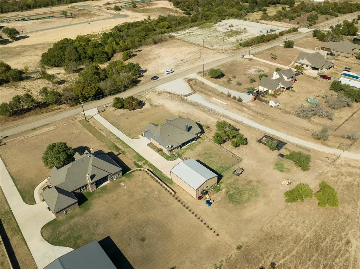
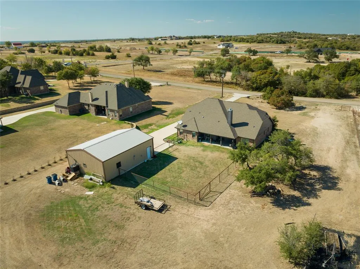
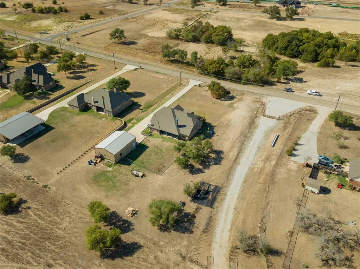
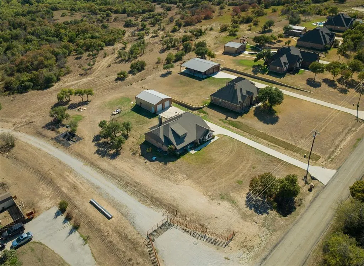
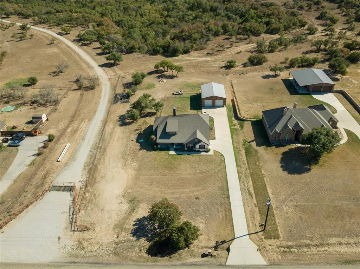
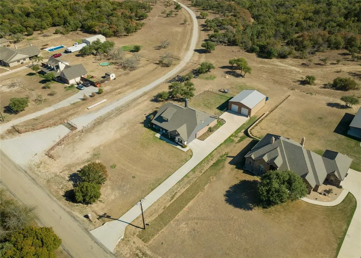
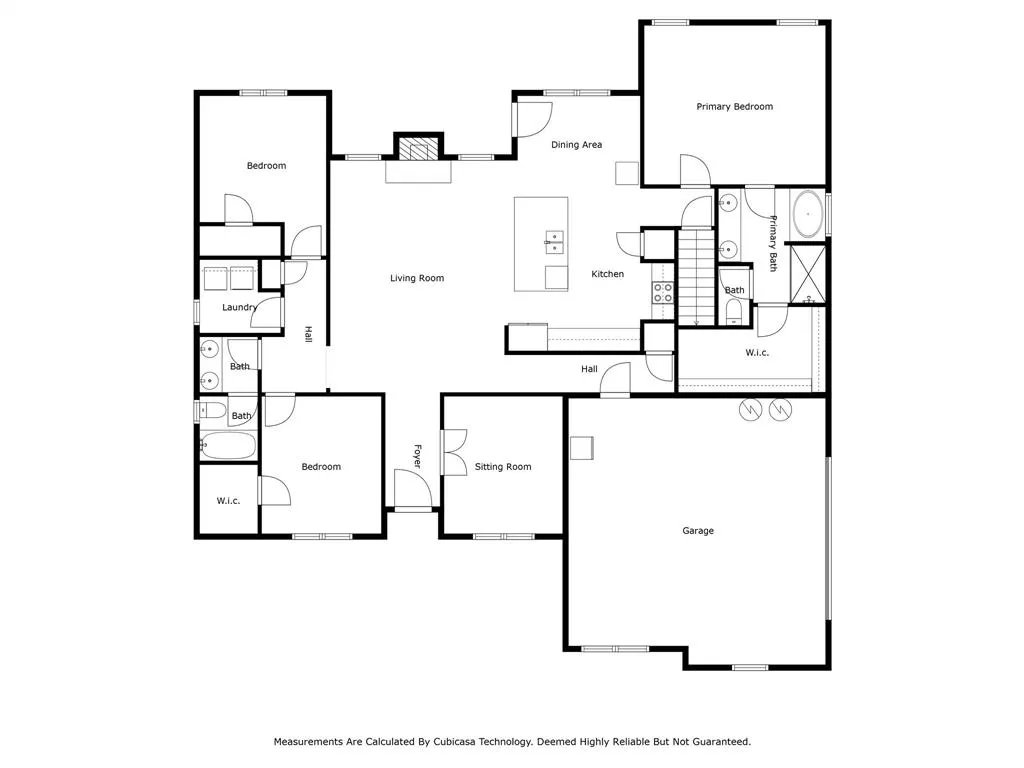
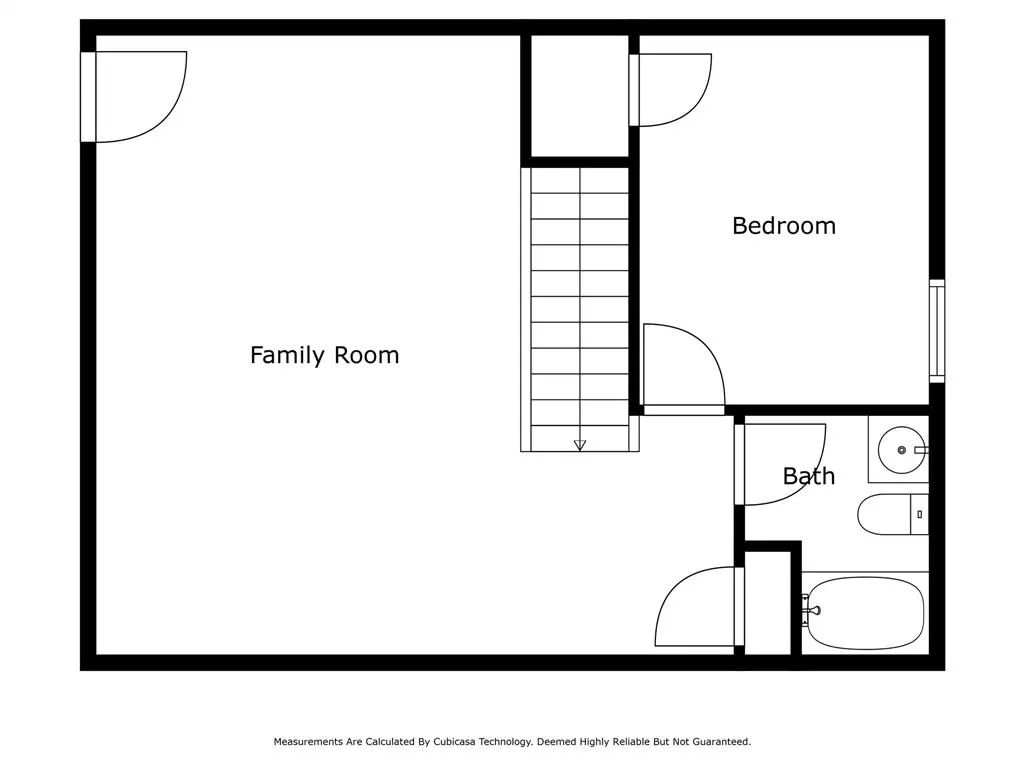
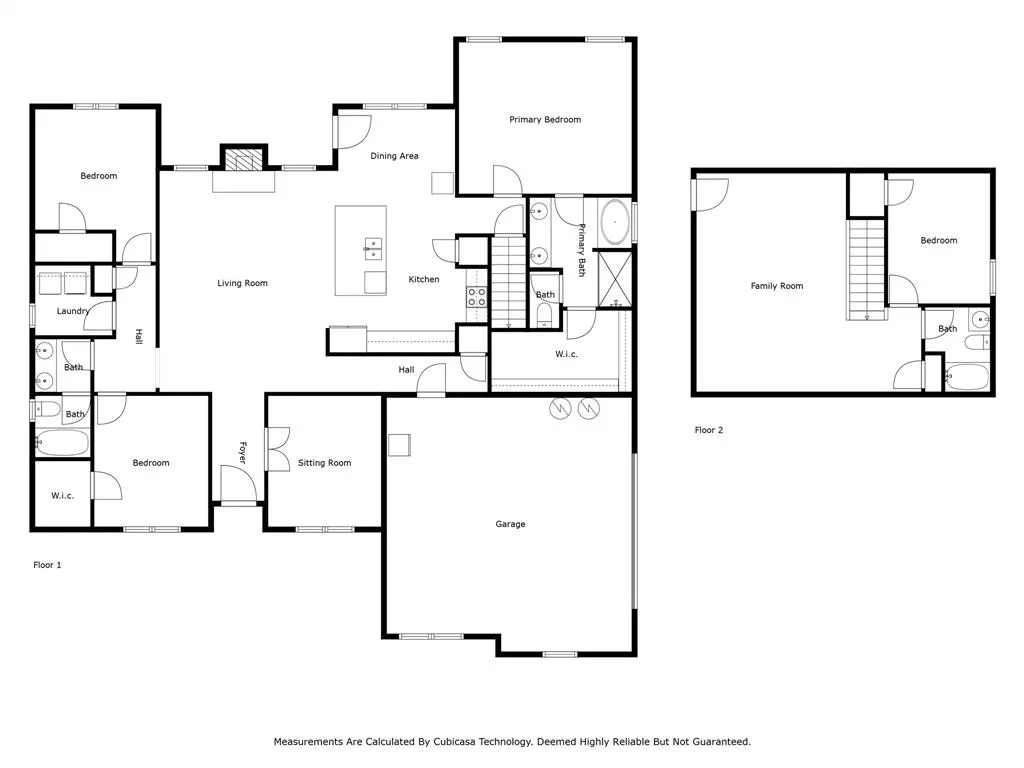
Escape to Cowden Ranch Estates, where country roads lead you to this expansive 2,628 sq ft stone & brick home nestled on 1-acre adorned with scattered trees. Enjoy the mesmerizing vista of Parker County & the neighboring ranch. A dedicated front office provides a quiet work-from-home retreat, while the heart of the home opens into a spacious living area anchored by a wood-burning fireplace, perfect for cozy evenings and gatherings. The open floorplan flows seamlessly into the kitchen and dining area, featuring granite countertops, a generous center island, abundant cabinetry, and a walk-in pantry—designed for both daily living and entertaining. The private primary suite offers a peaceful escape, complete with a spacious bath, walk-in closet, and serene views of the surrounding landscape. On the lower level, two additional guest bedrooms share a well-appointed bath with ample linen storage. Upstairs, a versatile retreat awaits—ideal as a mother-in-law suite, guest quarters, or private living space, featuring its own living area, bedroom, full bath, and additional storage. Outdoor living is equally impressive. Covered porches invite you to relax and take in the expansive views, while the fully fenced backyard is perfect for pets or small animals. A standout feature of the property is the 30x40 insulated metal and brick workshop, thoughtfully designed with a brick façade that complements the home, electric connectivity, two roll-up doors, and exceptional space for hobbies, storage, or business needs. RV and boat storage, a second garage, and an oversized main garage add incredible functionality. Embrace the outdoors from the comfort of covered porches, while the backyard fencing caters to animal companions. Ideally located just minutes from the shopping, dining, and amenities of Springtown and Weatherford, this property offers the perfect balance of country charm and accessibility.
| Elementary School |
|---|
| Austin Elementary School |
| Price History | |
|---|---|
| 9/4/2026 | Listed $545,000 |
General Features
| Heating | Central,Electric |
|---|---|
| Cooling | Ceiling Fan(s),Central Air,Electric |
| Utilities | Aerobic Septic,All Weather Road,Co-op Electric,Co-op Water,Electricity Connected,Individual Water Meter,Outside City Limits |
| Possession | Negotiable |
| Roof | Composition |
| Appliances | Dishwasher,Disposal,Electric Range,Electric Water Heater,Microwave |
| Number of Garage Spaces | 4 |
| Restrictions | Deed |
| School District | Weatherford ISD |
| Exclusions | Please speak with agent regarding any exclusions. |
| Year Built | 2019 |
| Architectural Style | Traditional |
| Levels | Two |
| Unexempt Taxes | 7953 |
| Will Subdivide | No |
| Property Subtype | Single Family Residence |
| Subdivision Name | Cowden Ranch Estates |
| Transaction Type | For Sale |
| Occupant Type | Owner |
| County | Parker |
| Property Type | Residential |
| Security Features | Smoke Detector(s) |
| Construction Materials | Brick,Rock/Stone |
| Year Built Details | Preowned |
| HOA Type | None |
| Full Baths | 3 |
| Status | Active |
| Directions | In Springtown @ Hwy 199 & FM 51,take FM 51 South Towards Weatherford,Right @ JE Woody Rd,4.1 Miles Home will be on Left |
| City | Springtown |
| Elementary School Name | Austin |
| High School | Weatherford |
| Elementary School | Austin |
| Virtual Tour URL Unbranded | https://www.propertypanorama.com/instaview/ntreis/21377978 |
| Standard Status | Active |
| Listing Terms | Cash,Conventional,VA Loan |
Interior Features
| Interior Features | Decorative Lighting,Eat-in Kitchen,Flat Screen Wiring,Granite Counters,High Speed Internet Available,In-Law Suite Floorplan,Kitchen Island,Open Floorplan,Pantry,Walk-In Closet(s) |
|---|---|
| Flooring | Carpet,Ceramic Tile,Wood |
| Fireplace Features | Living Room,Wood Burning |
| Fireplaces Total | 1 |
| Dining Areas | 1 |
| Living Areas | 2 |
| Room Count | 10 |
| Lock Box Type | Supra |
| Total Bedrooms | 4 |
| Total Baths | 3 |
| Window Features | Window Coverings |
| Laundry Features | Utility Room,Full Size W/D Area,Dryer Hookup,Washer Hookup |
Exterior Features
| Exterior Features | Covered Patio/Porch,Rain Gutters,RV/Boat Parking,Storage |
|---|---|
| Lot Features | Acreage,Cleared,Few Trees,Landscaped,Lrg. Backyard Grass,Pasture,Sprinkler System,Subdivision |
| Vegetation | Cleared,Partially Wooded |
| Fencing | Fenced,Partial,Partial Cross,Pipe,Split Rail |
| Soil Type | Rocky/Shale |
| Garage Length | 22 |
| Garage Width | 23 |
| Other Structures | RV/Boat Storage,Second Garage,Storage,Workshop,Workshop w/Electric |
| Lot Size Source | Assessor |
| Parking Features | Additional Parking,Concrete,Covered,Driveway,Garage,Garage Door Opener,Garage Faces Rear,Garage Single Door,Lighted,Oversized,Side By Side |
| Lot Size | 1 to < 3 Acres |
| Covered Spaces | 4 |
| Foundation | Slab |
| Lot Size Area | 1.0100 |
| Lot Size Units | Acres |
| Structural Style | Single Detached |
| Garage Y/N | Yes |
| Lot Size Square Feet | 43995.6000 |
| Lot Size Acres | 1.0100 |
| Patio And Porch Features | Covered |
| Attached Garage Y/N | Yes |
Amenities
- Foreclosure
- Views
- Short Sale
- New Construction
- Adult 55+
- Lease To Own
- No HOA Fees
- Furnished
- Primary On Main
- Air Conditioning
- Seller Finance
- Green
- Fixer Upper
- Horse
- Golf
- Fireplace
- Deck
- Garage
- Basement
- Pool
Property vs Single Family Average in 76082
Price
Taxes
Year Built
 © 2026 North Texas Real Estate Information Systems, Inc. All rights reserved. Disclaimer: All information deemed reliable but not guaranteed and should be independently verified. All properties are subject to prior sale, change or withdrawal. Neither listing broker(s) nor M&D Real Estate - Forney shall be responsible for any typographical errors, misinformation, misprints and shall be held totally harmless. The database information herein is provided from and copyrighted by the North Texas Real
