
Open House Sat, Sep 12th 12:00 PM - 04:00 PM
Address
1961 Bellatrix Drive, Haslet, TX
Price
$ 358,900
Property Attributes
- MLS#21377942
- TypeSingle Family
- Listing Status Active
- CountyTARRANT
- CityHaslet
- NeighborhoodNorthstar Ph 1 Sec 1
- Zip76052
- StyleTraditional
- Year Built2022
- Taxes$ 9311
- Price$ 358,900
- Bedrooms4
- Full Bathrooms2
- Half Bathrooms0
- Sqr Footage1953
- Lot Size0.14 Acres
Data Source:
North Texas Real Estate Info Systems (NTREIS)
Property Description
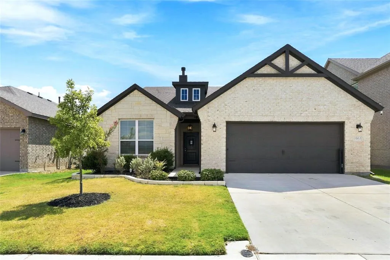
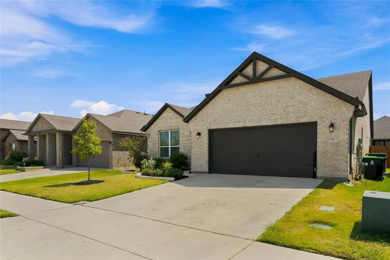
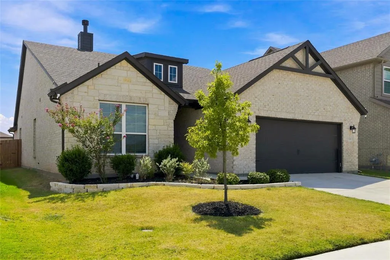
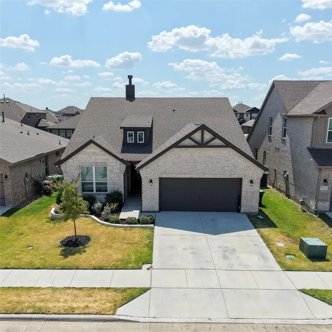
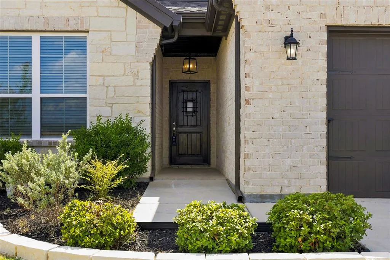
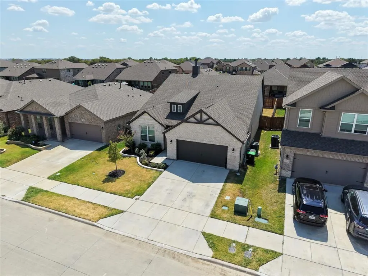
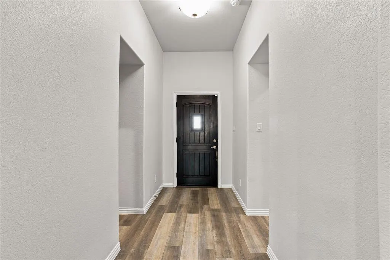
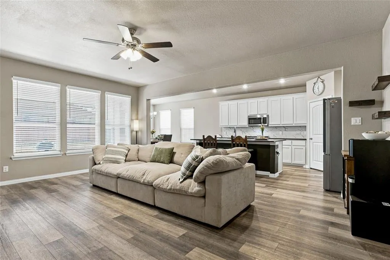
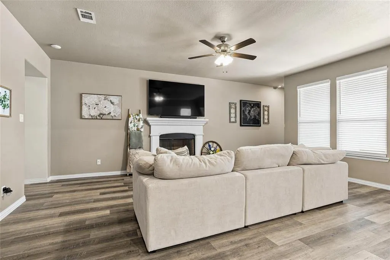
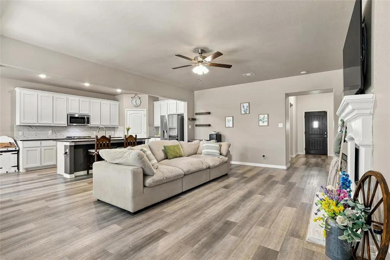
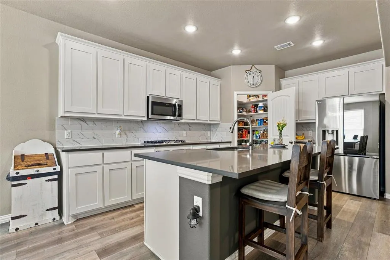
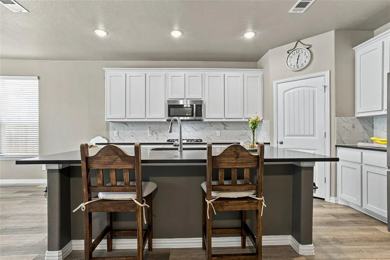
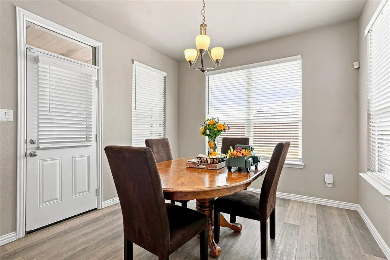
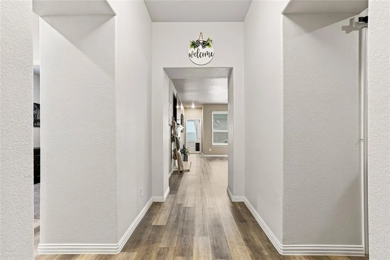
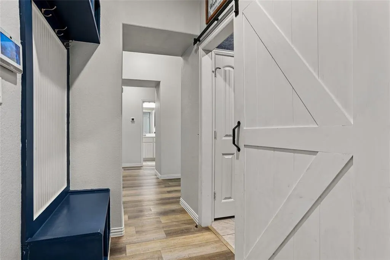
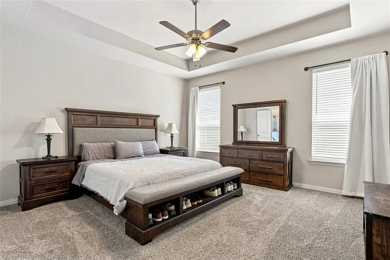
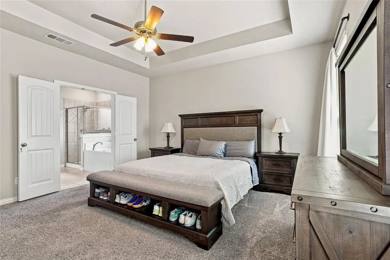
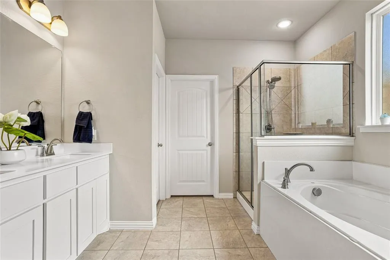
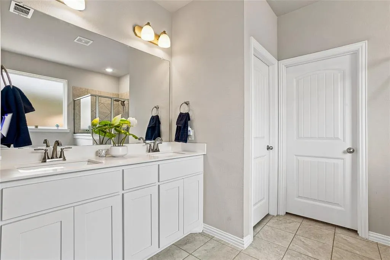
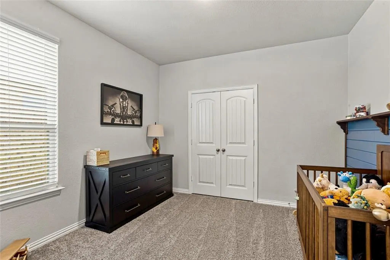
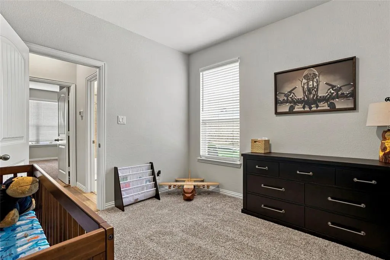
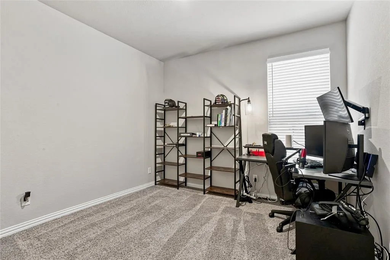
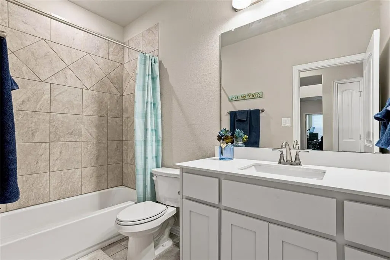
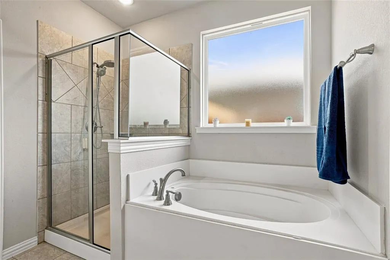
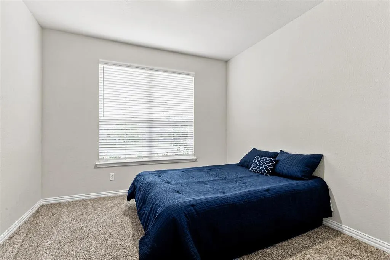
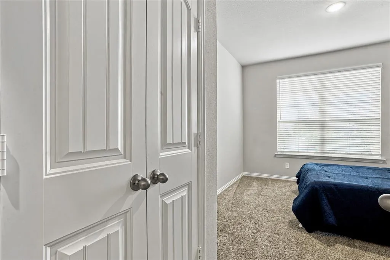
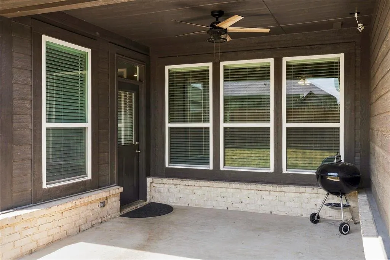
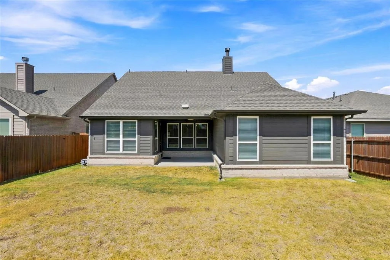
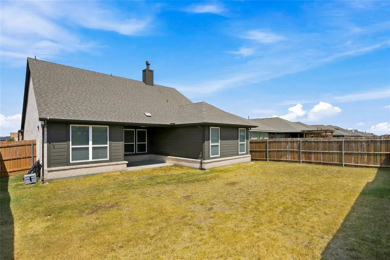
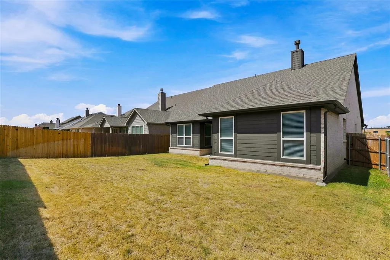
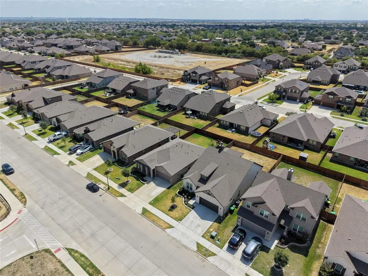
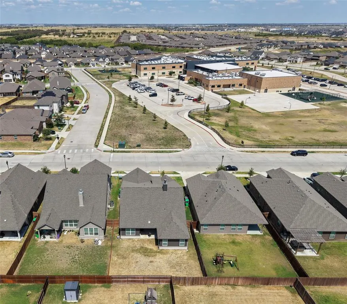
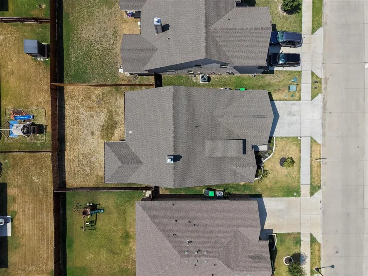
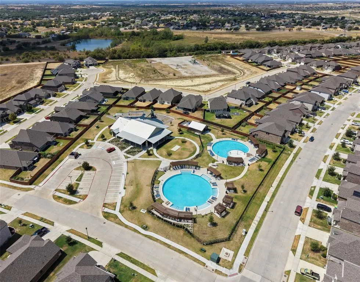
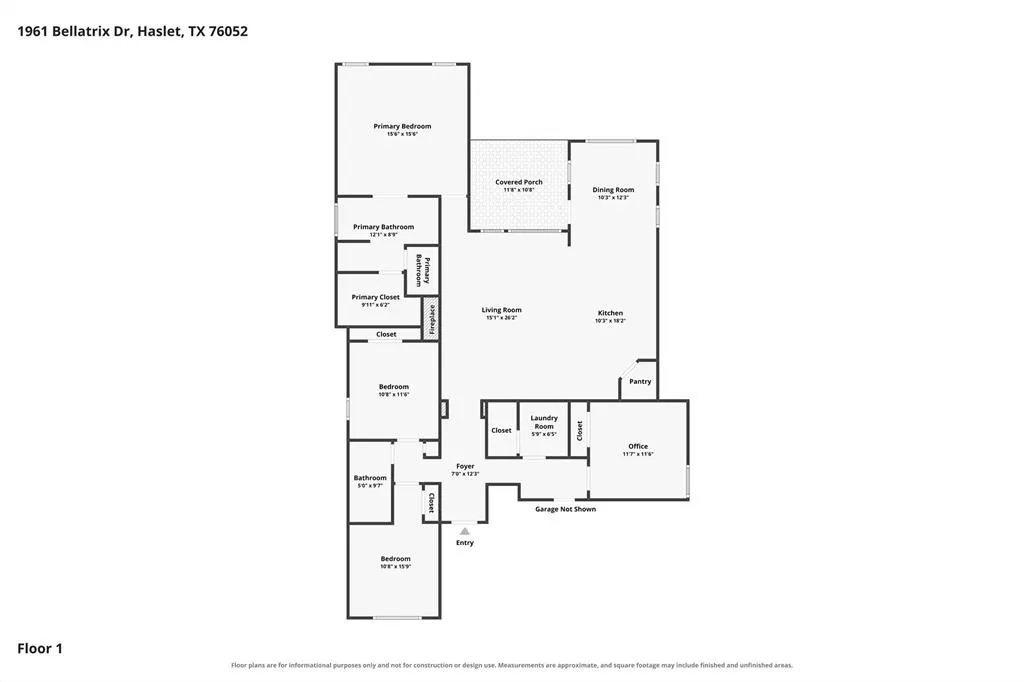
Welcome Home to this modern, inviting, exquisite home built by Riverside Custom Home in Northstar, thoughtfully designed with the features today's buyers are looking for. Built in 2022, this 4-bedroom, 2-bath home offers 1,953 sq ft and an excellent location directly across from Molly Livengood Carter Elementary. Luxury wood-look LVP flooring extends throughout the main living areas, creating a stylish and cohesive feel. The spacious family room features a wood-burning fireplace. It flows into the gourmet kitchen, complemented by quartz countertops, stainless steel appliances, a gas cooktop, an oversized island, abundant cabinetry, and a large walk-in pantry. The flexible bedroom layout includes a split secondary bedroom, ideal for a home office. The primary suite features dual vanities, a garden tub, a separate shower, and an oversized walk-in closet. The thoughtful layout continues with two secondary bedrooms and a shared hall bath, offering flexibility for guests, work, hobbies, or everyday needs. Natural flow between the kitchen, dining area, and family room makes the main living space ideal for gatherings and daily routines. Step outside to the covered back patio and spacious backyard, providing additional room to enjoy the outdoors, dine al fresco, or unwind. Beautiful decorative stone and brick accents add character to the home's exterior, while the Northstar location places you close to schools, community amenities, shopping, dining, & major commuter routes. Directly across from Molly Livengood Carter Elementary, this home adds another layer of everyday convenience and is positioned for continued neighborhood growth. Whether you're looking for modern finishes, flexible living spaces, or a convenient location, this Northstar home brings it all together. Move-in ready and thoughtfully designed, it is ready for its next chapter. Schedule your private showing today & experience the comfort, quality, and versatility this home has to offer. Your dream home awaits!
| Elementary School |
|---|
| Haslet Elementary School |
| Price History | |
|---|---|
| 9/9/2026 | Listed $358,900 |
General Features
| Heating | Central,Electric |
|---|---|
| Cooling | Ceiling Fan(s),Central Air,Electric |
| Utilities | Cable Available,City Sewer,City Water,Underground Utilities |
| Possession | Closing/Funding |
| Roof | Composition |
| Appliances | Dishwasher,Disposal,Electric Oven,Gas Cooktop,Microwave,Vented Exhaust Fan |
| Assoc Fees | 250 |
| Number of Garage Spaces | 2 |
| School District | Northwest ISD |
| HOA Fee Includes | Full Use of Facilities,Management Fees |
| Year Built | 2022 |
| Architectural Style | Traditional |
| Levels | One |
| Unexempt Taxes | 9311 |
| Will Subdivide | No |
| Property Subtype | Single Family Residence |
| Subdivision Name | Northstar Ph 1 Sec 1 |
| Transaction Type | For Sale |
| County | Tarrant |
| Property Type | Residential |
| Security Features | Burglar,Smoke Detector(s) |
| Construction Materials | Brick,Stone Veneer |
| Association Fee Frequency | Quarterly |
| Year Built Details | Preowned |
| HOA Type | Mandatory |
| Full Baths | 2 |
| Status | Active |
| Directions | From Fort Worth take 35W North to US-287 N,Exit Blue Mound Road to Willow Springs Road,Left on Avondale Haslet Road,Right on Willow Springs Road,Left on Bellatrix Drive,Home on left across the street |
| City | Haslet |
| Elementary School Name | Haslet |
| High School | Northwest |
| Open House | Public: Sat Sep 12,12:00PM-4:00PM |
| Elementary School | Haslet |
| Virtual Tour URL Unbranded | https://www.propertypanorama.com/instaview/ntreis/21377942 |
| Virtual Tour URL Branded | www.zillow.com/view-imx/7643b3f9-85e0-4384-a6b4-f3f9a842aded?setAttribution=mls&wl=true&initialViewType=pano&utm_source=dashboard |
| Standard Status | Active |
| Listing Terms | Cash,Conventional,FHA,VA Loan |
Interior Features
| Interior Features | Cable TV Available,Flat Screen Wiring,High Speed Internet Available |
|---|---|
| Flooring | Carpet,Ceramic Tile,Laminate |
| Fireplace Features | Gas Starter,Wood Burning |
| Fireplaces Total | 1 |
| Dining Areas | 1 |
| Living Areas | 1 |
| Room Count | 8 |
| Lock Box Type | Blue BT LE |
| Total Bedrooms | 4 |
| Total Baths | 2 |
| Window Features | Window Coverings |
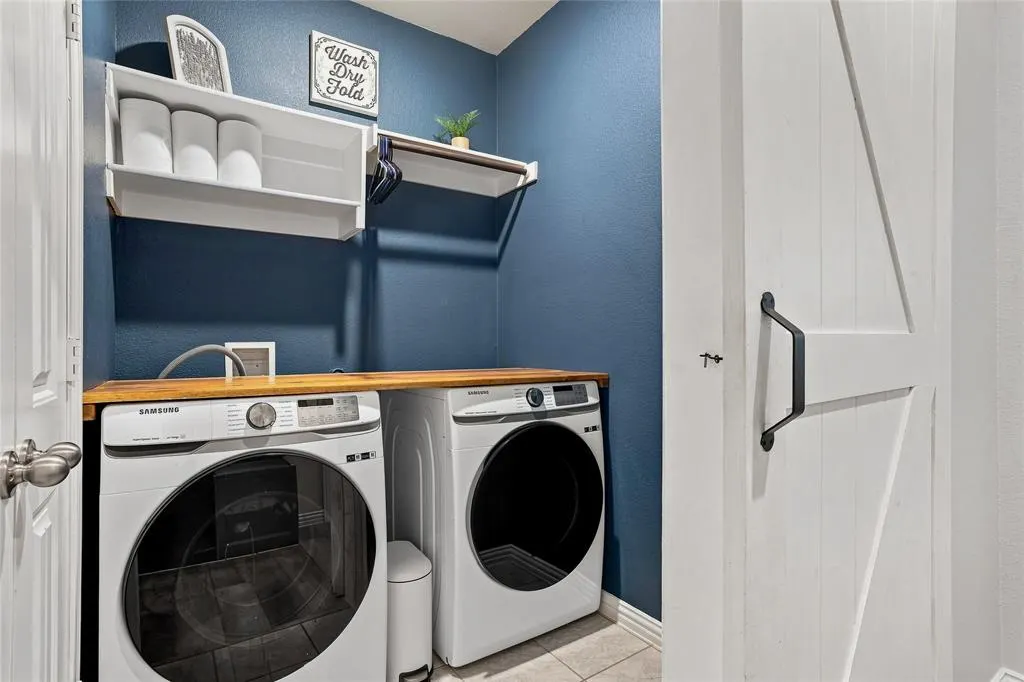
| Laundry Features | Electric Dryer Hookup,Utility Room,Full Size W/D Area,Washer Hookup |
Exterior Features
| Exterior Features | Covered Patio/Porch,Rain Gutters |
|---|---|
| Lot Features | Few Trees,Interior Lot,Landscaped,Lrg. Backyard Grass,Sprinkler System |
| Fencing | Wood |
| Soil Type | Unknown |
| Garage Length | 20 |
| Garage Width | 21 |
| Lot Size Source | Public Records |
| Parking Features | Garage,Garage Faces Front,Garage Single Door |
| Lot Size | Less Than .5 Acre (not Zero) |
| Covered Spaces | 2 |
| Foundation | Slab |
| Lot Size Area | 0.1400 |
| Lot Size Units | Acres |
| Structural Style | Single Detached |
| Garage Y/N | Yes |
| Lot Size Square Feet | 6098.4000 |
| Lot Size Acres | 0.1400 |
| Patio And Porch Features | Covered,Front Porch,Rear Porch |
| Attached Garage Y/N | Yes |
Amenities
- Foreclosure
- Views
- Short Sale
- New Construction
- Adult 55+
- Lease To Own
- No HOA Fees
- Furnished
- Primary On Main
- Air Conditioning
- Seller Finance
- Green
- Fixer Upper
- Horse
- Golf
- Fireplace
- Deck
- Garage
- Basement
- Pool
Property vs Single Family Average in 76052
Price
Taxes
Year Built
Visits
In The Neighborhood
Haslet
$ 368,400
1904 Gill Star Drive
Haslet, TX 76052
- Type
- Single Family
- Size
- 2,107 SqFt
- Rooms
- 4 Beds + 2 Baths
Haslet
$ 435,000
14212 Borealis Drive
Haslet, TX 76052
- Type
- Single Family
- Size
- 2,856 SqFt
- Rooms
- 4 Beds + 3.5 Baths
Reduced
Haslet
$ 374,990
14125 Cassiopeia Drive
Haslet, TX 76052
- Type
- Single Family
- Size
- 2,217 SqFt
- Rooms
- 4 Beds + 2 Baths
Reduced
Haslet
$ 349,900
2008 Sun Star Drive
Haslet, TX 76052
- Type
- Single Family
- Size
- 2,274 SqFt
- Rooms
- 3 Beds + 2.5 Baths
Open House
Haslet
$ 455,000
1813 Bellatrix Drive
Haslet, TX 76052
- Type
- Single Family
- Size
- 3,146 SqFt
- Rooms
- 4 Beds + 3.5 Baths
Haslet
$ 428,900
14157 Cassiopeia Drive
Haslet, TX 76052
- Type
- Single Family
- Size
- 2,822 SqFt
- Rooms
- 5 Beds + 4 Baths
Open House
Haslet
$ 336,000
2020 Sun Star Drive
Haslet, TX 76052
- Type
- Single Family
- Size
- 1,933 SqFt
- Rooms
- 4 Beds + 2 Baths
 © 2026 North Texas Real Estate Information Systems, Inc. All rights reserved. Disclaimer: All information deemed reliable but not guaranteed and should be independently verified. All properties are subject to prior sale, change or withdrawal. Neither listing broker(s) nor M&D Real Estate - Forney shall be responsible for any typographical errors, misinformation, misprints and shall be held totally harmless. The database information herein is provided from and copyrighted by the North Texas Real
