
Waterfront - Eco Friendly
Address
15021 Ravens Way, Fort Worth, TX
Price
$ 649,900
Property Attributes
- MLS#21367570
- TypeSingle Family
- Listing Status Active
- CountyDENTON
- CityFort Worth
- NeighborhoodSeventeen Lakes Add
- Zip76262
- StyleTraditional
- Year Built2017
- Taxes$ 10400
- Price$ 649,900
- Bedrooms3
- Full Bathrooms2
- Half Bathrooms0
- Sqr Footage2526
- Lot Size0.138 Acres
Data Source:
North Texas Real Estate Info Systems (NTREIS)
Property Description
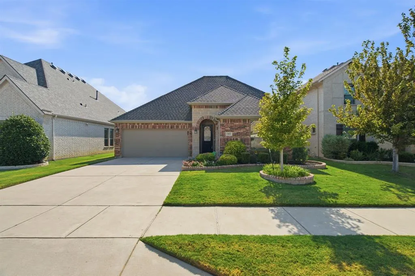
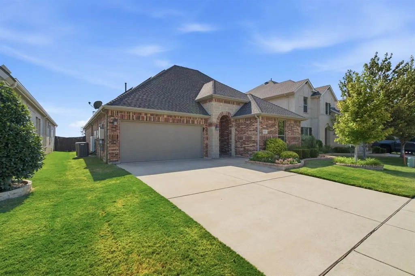
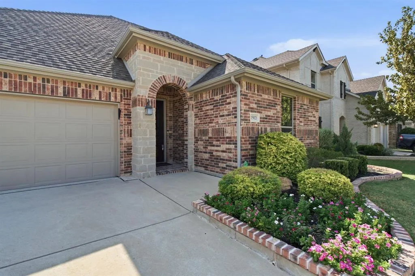
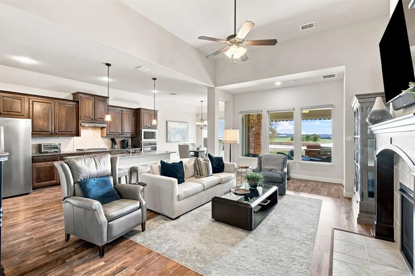
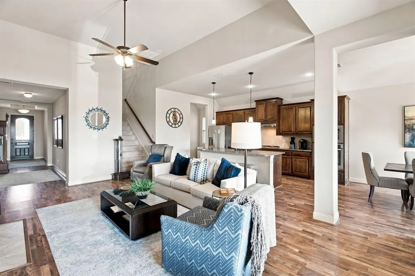
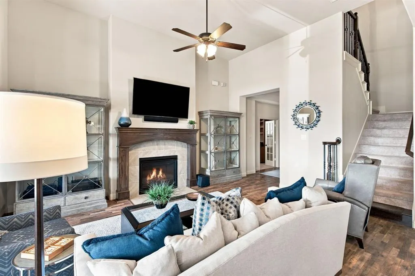
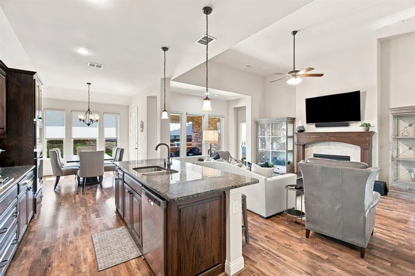
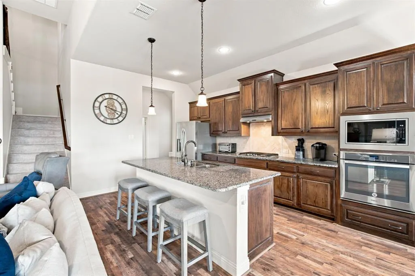
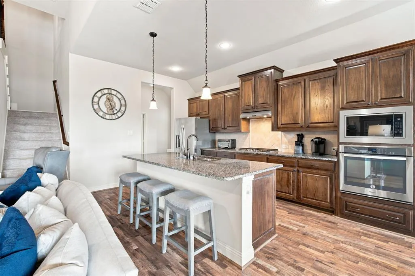
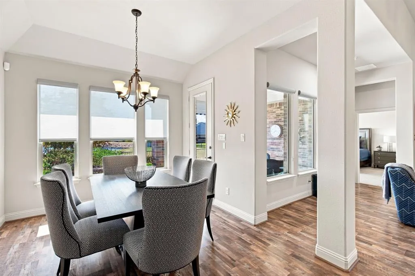
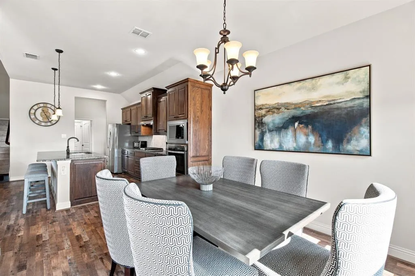
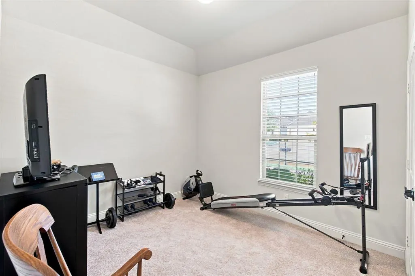
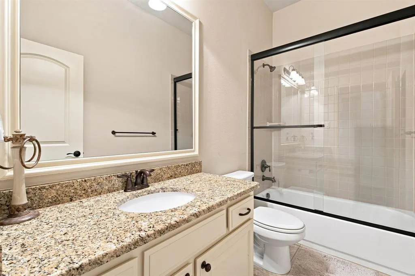
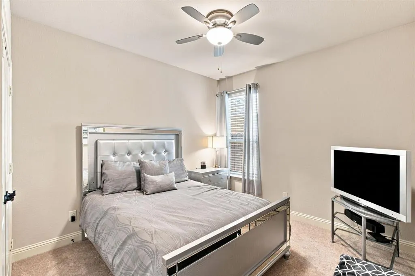
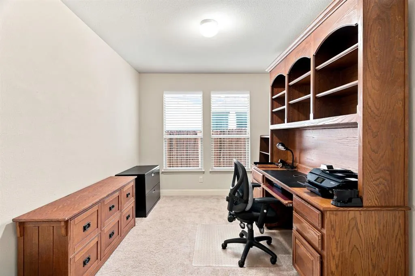
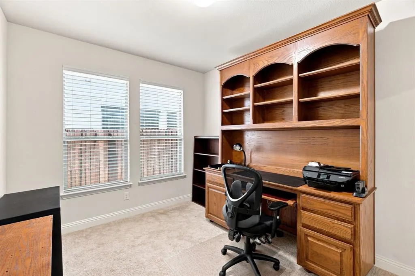
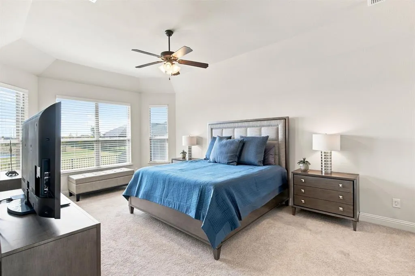
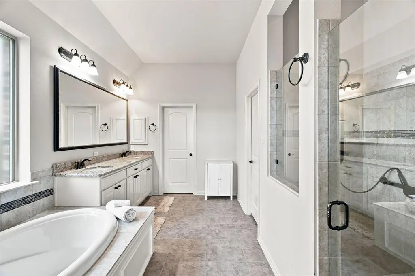
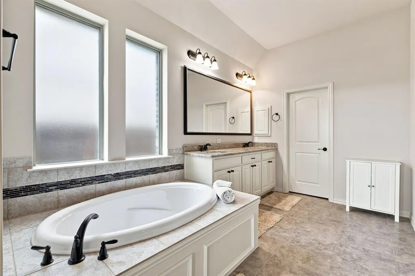
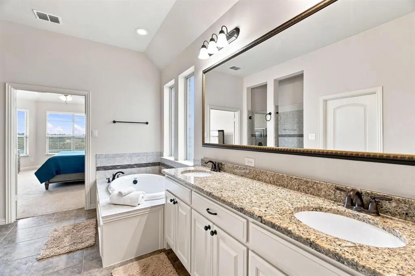
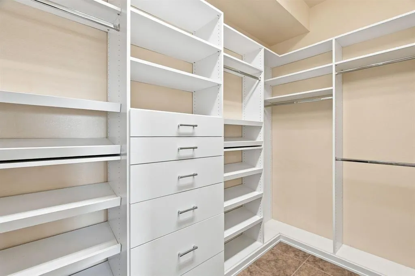
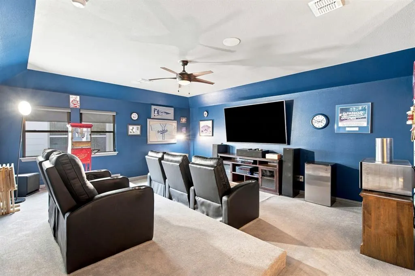
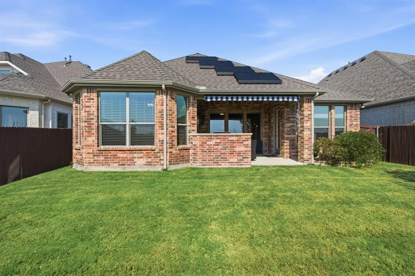
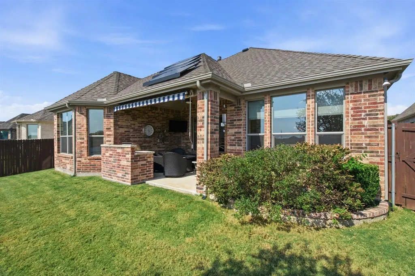
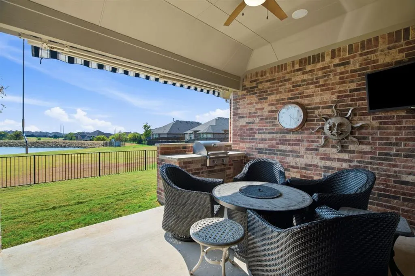
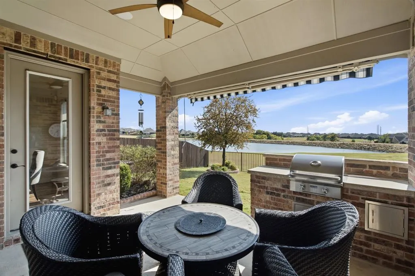
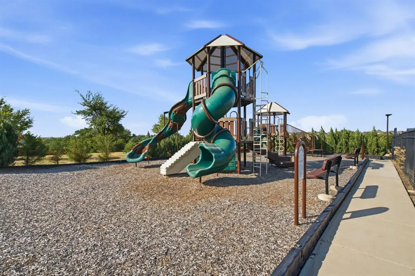
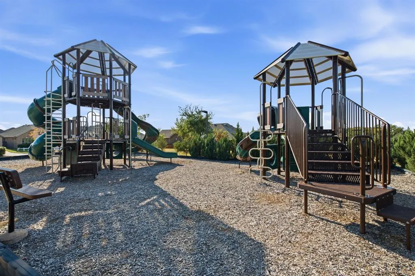
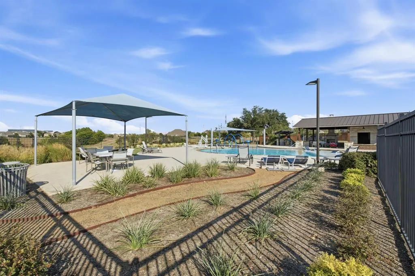
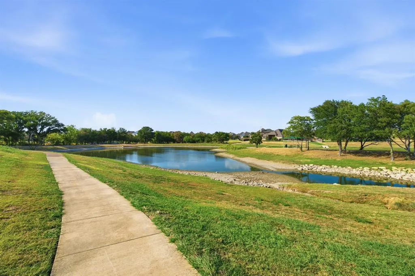
Waterfront living in Roanoke meets comfort, flexibility, and energy efficiency solar panels in this move-in ready, one-owner custom home located on a quiet cul-de-sac in the sought-after Seventeen Lakes community. This thoughtfully designed 1.5-story home that backs up to one of many community lakes offers 3 bedrooms, 2 full baths, and a versatile flex room ideal for a home office, exercise room or second living space. The open-concept kitchen, living, and dining area create an inviting setting for everyday living and entertaining. The kitchen features granite countertops, stainless steel appliances, a gas cooktop, abundant cabinetry, and large center island with plenty of space for meal preparation and gathering. A split-bedroom floor plan provides added privacy, while the spacious primary suite offers a spa-inspired bath with soaking tub, separate shower, and oversized walk-in closet. Step outside to a covered patio overlooking peaceful lake view, directly behind the home, enjoy the built-in grill space, perfect setting for relaxing evenings and entertaining year-round. Located in Northwest ISD, Seventeen Lakes offers exceptional neighborhood amenities including two community pools, playgrounds, scenic walking trails, lakes, and convenience of nearby downtown Roanoke with boutique shops, dining and entertainment. Energy efficient solar panels on home, see note in docs section. Cul-de-sac location, waterfront lot, flexible living spaces, outdoor entertaining area, and move-in ready interior make this an exceptional opportunity in one of Roanoke’s most desirable communities.
| Elementary School |
|---|
| Wayne A Cox Elementary School |
| Price History | |
|---|---|
| 9/12/2026 | Listed $649,900 |
General Features
| Heating | Central,Natural Gas |
|---|---|
| Cooling | Ceiling Fan(s),Central Air,Electric |
| Utilities | City Sewer,City Water,Concrete,Curbs,Electricity Available,Electricity Connected,Individual Gas Meter,Natural Gas Available,Sidewalk,Underground Utilities |
| Possession | Closing/Funding |
| Roof | Composition |
| Appliances | Dishwasher,Disposal,Gas Cooktop,Gas Water Heater,Microwave,Plumbed For Gas in Kitchen |
| Easements | Utilities |
| Assoc Fees | 850 |
| Number of Garage Spaces | 2 |
| Restrictions | Architectural,Deed |
| School District | Northwest ISD |
| HOA Fee Includes | Full Use of Facilities,Maintenance Grounds,Maintenance Structure,Management Fees |
| Exclusions | All personal belongings in and outside of home,any Mounted TV's,Kitchen Fridge and Mercedes car in garage. |
| Year Built | 2017 |
| Architectural Style | Traditional |
| Community Features | Community Pool,Curbs,Fishing,Greenbelt,Lake,Playground,Sidewalks |
| Levels | One and One Half |
| Unexempt Taxes | 10400 |
| Will Subdivide | No |
| Property Subtype | Single Family Residence |
| Subdivision Name | Seventeen Lakes Add |
| Transaction Type | For Sale |
| Occupant Type | Vacant |
| County | Denton |
| Property Type | Residential |
| Security Features | Smoke Detector(s) |
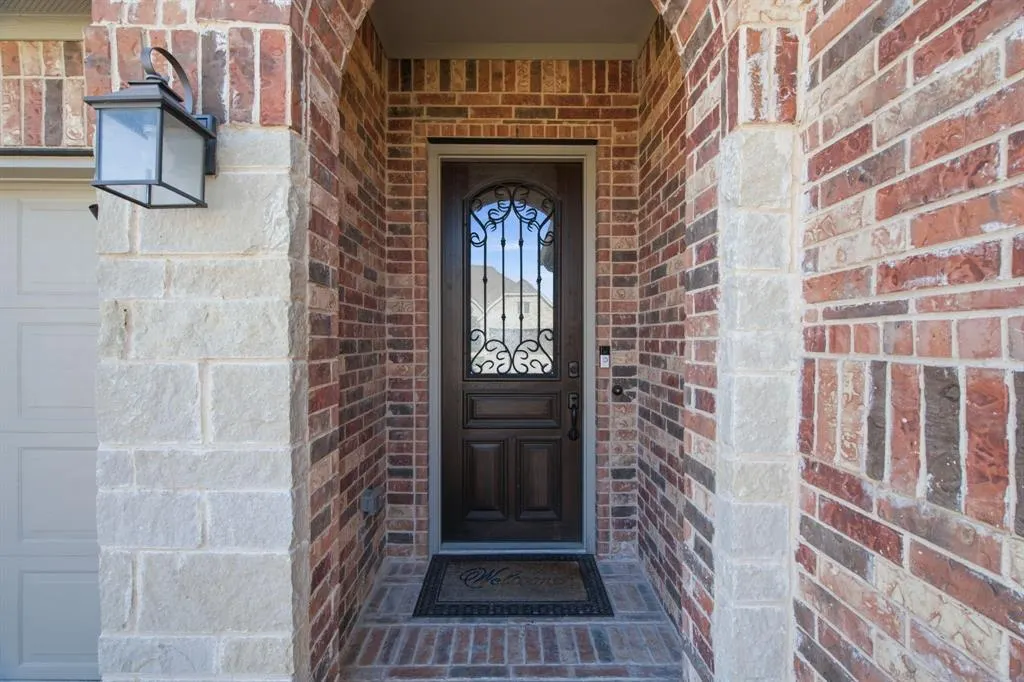
| Construction Materials | Brick |
| Association Fee Frequency | Annually |
| Year Built Details | Preowned |
| HOA Type | Mandatory |
| Green Energy Efficient | Solar Electric System - Leased,Solar Electric System - Owned |
| Special Notes | Aerial Photo,Deed Restrictions |
| Full Baths | 2 |
| Status | Active |
| Directions | Use GPS. |
| City | Fort Worth |
| Elementary School Name | Wayne A Cox |
| High School | Byron Nelson |
| Elementary School | Wayne A Cox |
| Virtual Tour URL Unbranded | order.altitudevisualsdfw.com/videos/01a0630c-1f83-7305-8de6-9c61dcf86bbb?v=113 |
| Virtual Tour URL Branded | order.altitudevisualsdfw.com/sites/rxowpwnn/unbranded |
| Standard Status | Active |
| Listing Terms | Cash,Conventional,FHA,VA Loan |
Interior Features
| Interior Features | Built-in Features,Decorative Lighting,Double Vanity,Granite Counters,High Speed Internet Available,Kitchen Island,Open Floorplan,Walk-In Closet(s) |
|---|---|
| Flooring | Carpet,Tile |
| Fireplace Features | Decorative,Gas Starter,Living Room |
| Fireplaces Total | 1 |
| Dining Areas | 1 |
| Living Areas | 2 |
| Room Count | 11 |
| Lock Box Type | Blue iBox |
| Total Bedrooms | 3 |
| Total Baths | 2 |
| Window Features | Window Coverings |
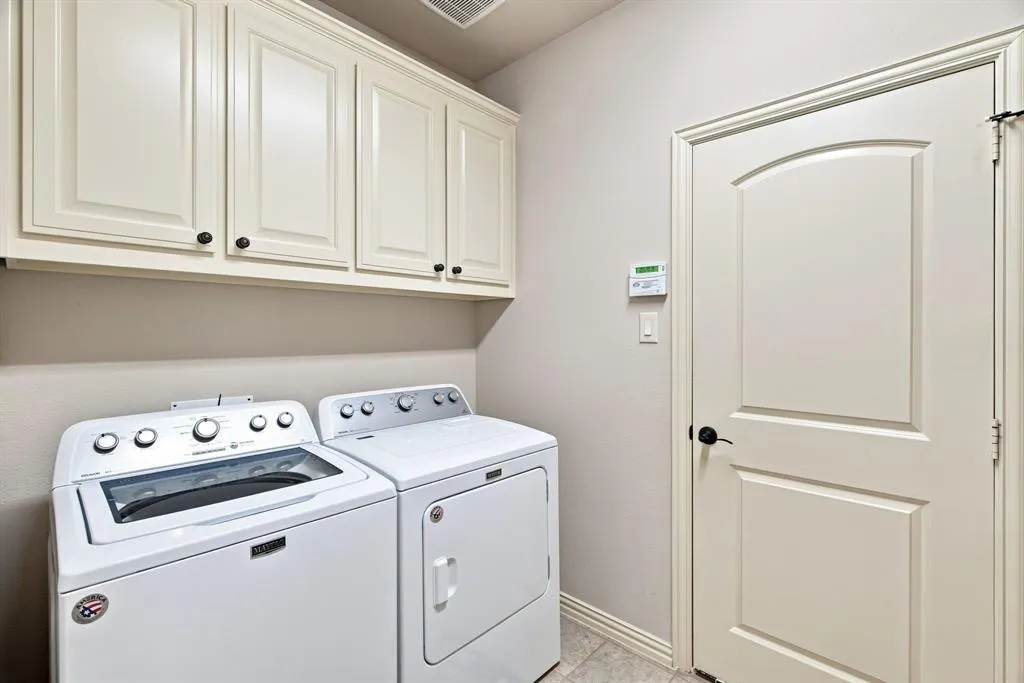
| Laundry Features | Electric Dryer Hookup,Utility Room,Full Size W/D Area,Washer Hookup,On Site |
Exterior Features
| Waterfront | Yes |
|---|---|
| Exterior Features | Attached Grill,Covered Patio/Porch,Rain Gutters,Outdoor Grill |
| Lot Features | Cul-De-Sac,Few Trees,Interior Lot,Landscaped,Lrg. Backyard Grass,Sprinkler System,Subdivision,Water/Lake View,Waterfront |
| Vegetation | Grassed |
| Fencing | Back Yard,Fenced,Wood,Wrought Iron |
| Soil Type | Unknown |
| Garage Length | 18 |
| Garage Width | 20 |
| Lot Size Source | Public Records |
| Parking Features | Concrete,Driveway,Enclosed,Garage,Garage Door Opener,Garage Faces Front,Kitchen Level,Lighted,Oversized |
| WaterFront Features | Lake Front - Common Area |
| Lot Size | Less Than .5 Acre (not Zero) |
| Covered Spaces | 2 |
| Foundation | Slab |
| Lot Size Area | 0.1380 |
| Lot Size Dimensions | 44x120x51x120 |
| Lot Size Units | Acres |
| Structural Style | Single Detached |
| Garage Y/N | Yes |
| Lot Size Square Feet | 6011.2800 |
| Lot Size Acres | 0.1380 |
| Patio And Porch Features | Covered,Front Porch,Patio |
| Attached Garage Y/N | Yes |
Amenities
- Foreclosure
- Views
- Short Sale
- New Construction
- Adult 55+
- Lease To Own
- No HOA Fees
- Furnished
- Primary On Main
- Air Conditioning
- Seller Finance
- Green
- Fixer Upper
- Horse
- Golf
- Fireplace
- Deck
- Garage
- Basement
- Pool
Property vs Single Family Average in 76262
Price
Taxes
Year Built
In The Neighborhood
Open House
Fort Worth
$ 495,000
4216 Wilderness Pass
Fort Worth, TX 76262
- Type
- Single Family
- Size
- 2,187 SqFt
- Rooms
- 3 Beds + 2 Baths
Fort Worth
$ 599,900
14412 Home Trail
Fort Worth, TX 76262
- Type
- Single Family
- Size
- 2,725 SqFt
- Rooms
- 4 Beds + 3 Baths
Fort Worth
$ 645,000
15169 Wild Duck Way
Fort Worth, TX 76262
- Type
- Single Family
- Size
- 3,288 SqFt
- Rooms
- 4 Beds + 3.5 Baths
Reduced
Fort Worth
$ 450,000
15316 Mallard Creek Street
Fort Worth, TX 76262
- Type
- Single Family
- Size
- 2,102 SqFt
- Rooms
- 3 Beds + 2 Baths
Open House
Fort Worth
$ 470,000
14613 Martin Creek Cove
Fort Worth, TX 76262
- Type
- Single Family
- Size
- 2,449 SqFt
- Rooms
- 4 Beds + 3 Baths
Reduced
Fort Worth
$ 695,000
4541 Seventeen Lakes Court
Fort Worth, TX 76262
- Type
- Single Family
- Size
- 3,120 SqFt
- Rooms
- 5 Beds + 4 Baths
 © 2026 North Texas Real Estate Information Systems, Inc. All rights reserved. Disclaimer: All information deemed reliable but not guaranteed and should be independently verified. All properties are subject to prior sale, change or withdrawal. Neither listing broker(s) nor M&D Real Estate - Forney shall be responsible for any typographical errors, misinformation, misprints and shall be held totally harmless. The database information herein is provided from and copyrighted by the North Texas Real
