
Price Reduction
Address
7200 Gillis Johnson Street, Fort Worth, TX
Price
$ 474,990
Property Attributes
- MLS#21364303
- TypeSingle Family
- Listing Status Active
- CountyTARRANT
- CityFort Worth
- NeighborhoodLake Crest Estate #1
- Zip76179
- StyleTraditional
- Year Built1985
- Price$ 474,990
- Bedrooms4
- Full Bathrooms2
- Half Bathrooms0
- Sqr Footage2236
- Lot Size1.04 Acres
Data Source:
North Texas Real Estate Info Systems (NTREIS)
Property Description
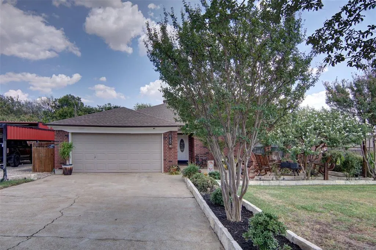
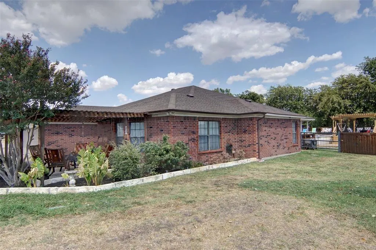
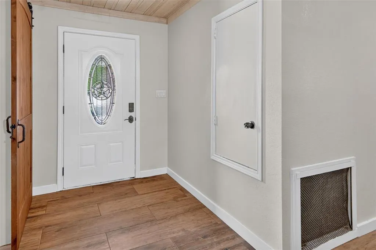
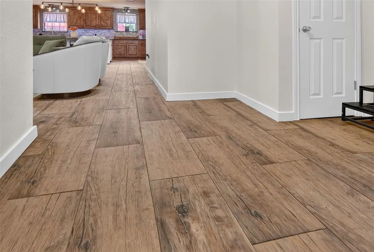
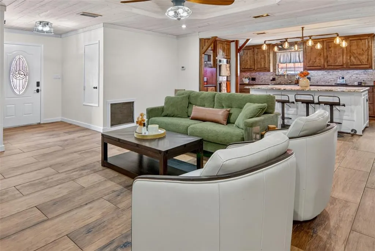
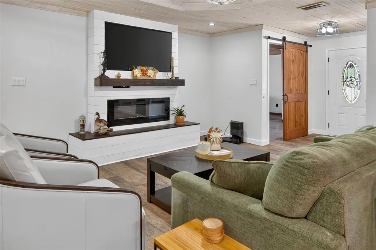
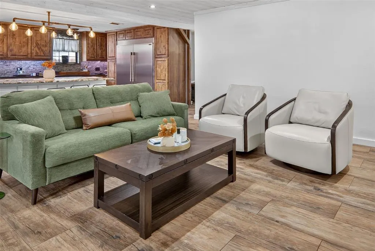
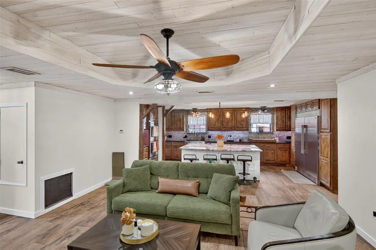
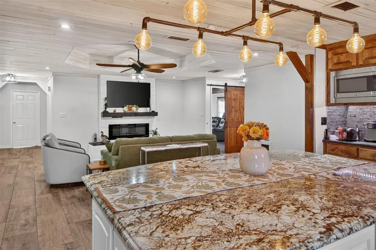
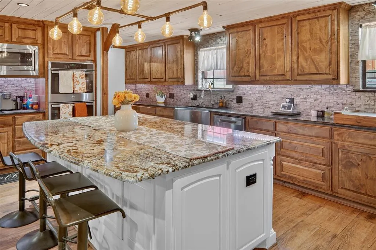
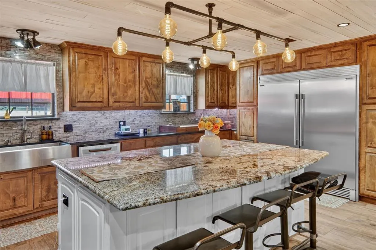
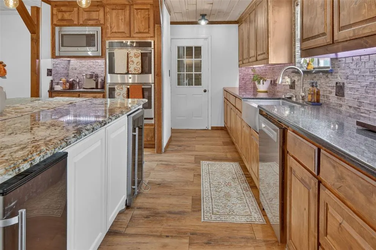
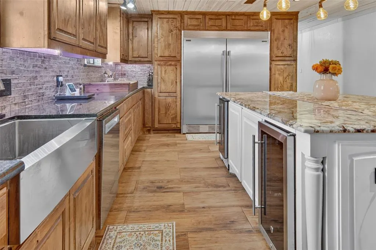
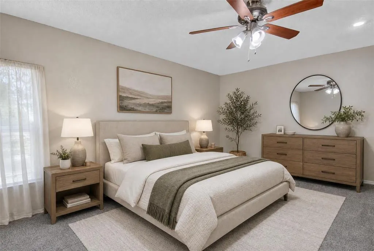
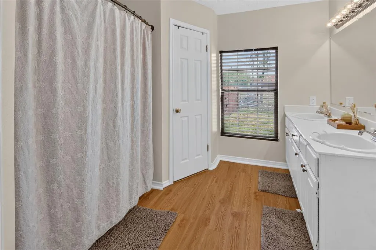
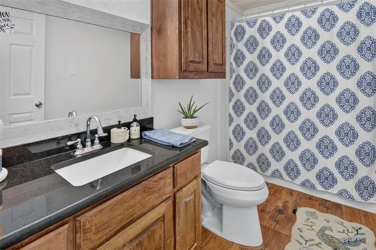
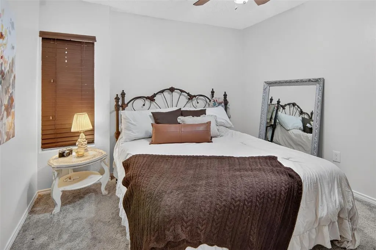
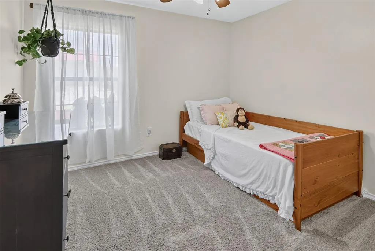
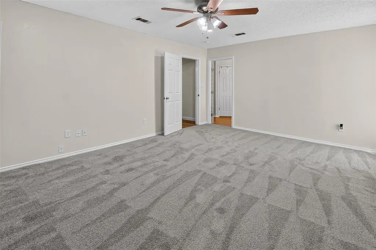
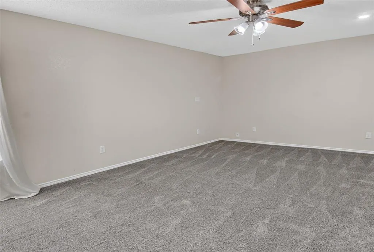
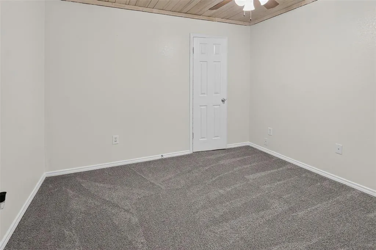
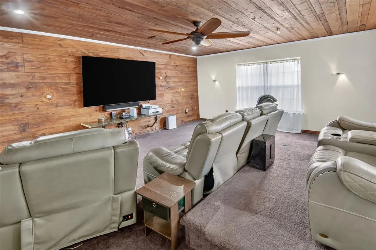
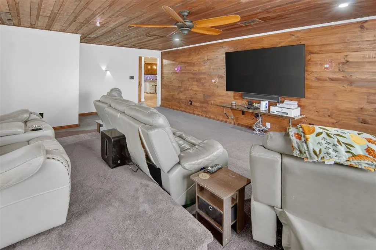
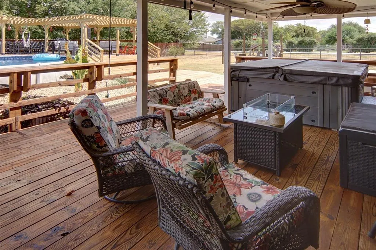
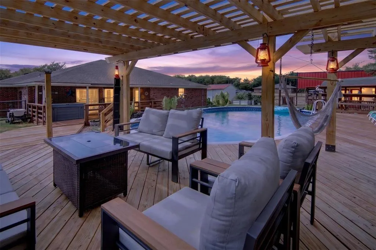
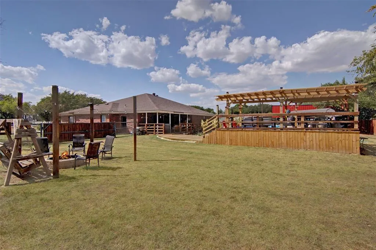
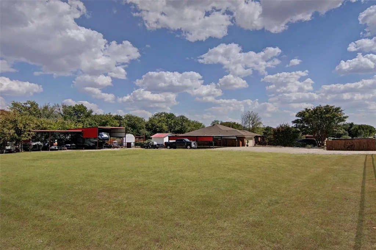
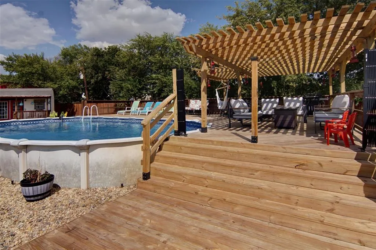
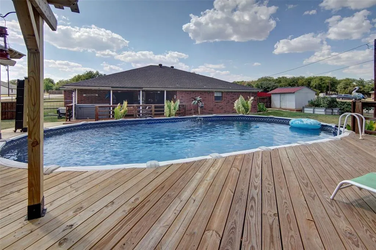
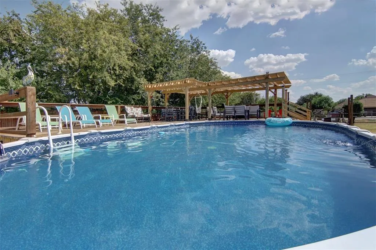
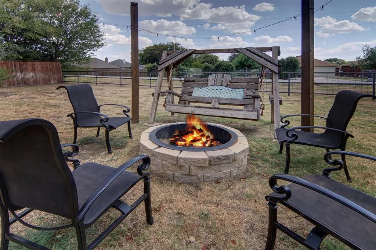
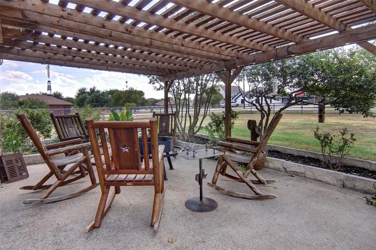
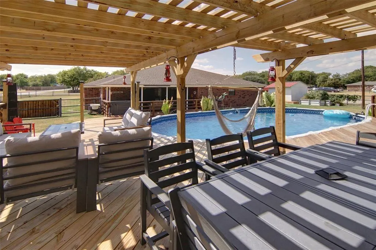
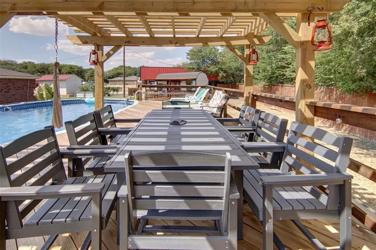
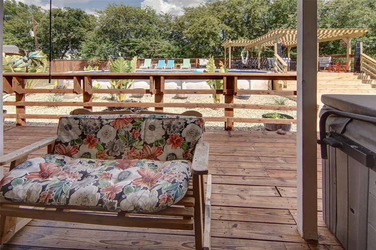
RARE OPPORTUNITY ON 1.04 ACRES WITH A POOL & OPTIONAL ADDITIONAL LOT! Discover the space, privacy, and flexibility you’ve been looking for! This move-in-ready 3-bedroom, 2-bath home sits on 1.04 acres and offers an exceptional combination of comfortable living space, outdoor enjoyment, and room to spread out. An additional adjoining lot is also available for purchase separately, providing an opportunity to expand your property and increase your privacy or future possibilities. Inside, you’ll find a versatile 4th flex room that can easily serve as a home office, gym, playroom, hobby space, or additional bedroom. Two spacious living areas provide plenty of room for everyday living and entertaining, with one offering the flexibility to be converted into a formal dining area if desired. THE KITCHEN IS MADE FOR GATHERING! Enjoy generous counter space, abundant cabinetry and storage, and plenty of room to prepare meals while staying connected with family and guests. Step outside and enjoy your own private backyard oasis, complete with a sparkling pool and beautifully landscaped grounds. The expansive outdoor space provides plenty of room for entertaining, relaxing, gardening, or simply enjoying the privacy that comes with over an acre of property. NUMEROUS UPDATES include fresh paint, new carpet, and an HVAC system approximately 2 years old, giving the next owner a comfortable home that is ready to enjoy. The 1.04-acre property being offered provides plenty of space today, while the optional additional lot creates an uncommon opportunity for buyers who want even more land, privacy, or flexibility for the future. 1.04 ACRES • SPARKLING POOL • PRIVATE BACKYARD • FLEX ROOM • TWO LIVING AREAS • UPDATED INTERIOR • OPTIONAL ADDITIONAL LOT Come see this unique property and discover the space and possibilities for yourself!
| Elementary School |
|---|
| Elkins Elementary School |
| Price History | |
|---|---|
| 9/1/2026 | Listed $599,990 |
| 9/15/2026 | 2$589,990 |
| 9/27/2026 | 20$474,990 |
General Features
| Heating | Central,Fireplace Insert |
|---|---|
| Cooling | Ceiling Fan(s),Central Air,Electric |
| Utilities | Asphalt,City Sewer,City Water |
| Possession | Closing/Funding |
| Roof | Composition,Shingle |
| Appliances | Dishwasher,Disposal,Electric Cooktop,Electric Oven,Ice Maker,Microwave,Refrigerator,Vented Exhaust Fan,Washer |
| Easements | Utilities |
| Number of Garage Spaces | 2 |
| Restrictions | Deed |
| School District | Eagle MT-Saginaw ISD |
| Pool Y/N | Yes |
| Exclusions | Chicken coop,Hot Tub,Tv's except for the one in the living room and one on the back patio |
| Year Built | 1985 |
| Architectural Style | Traditional |
| Levels | One |
| Will Subdivide | No |
| Property Subtype | Single Family Residence |
| Subdivision Name | Lake Crest Estate #1 |
| Transaction Type | For Sale |
| Occupant Type | Owner |
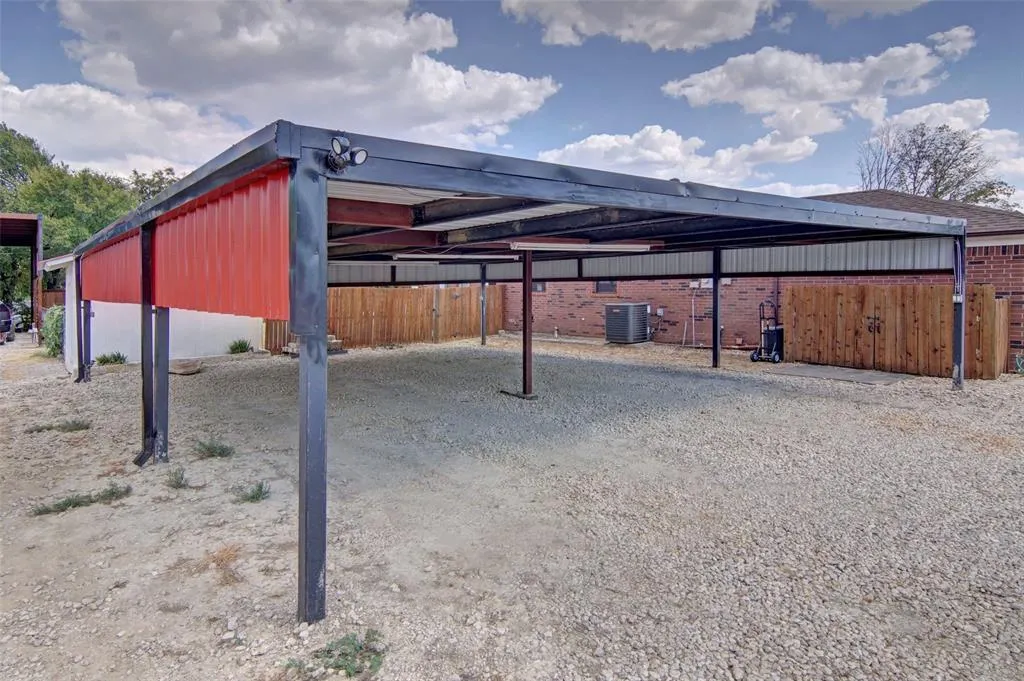
| Carport Spaces | 9 |
| County | Tarrant |
| Property Type | Residential |
| Security Features | Security Lights,Smoke Detector(s) |
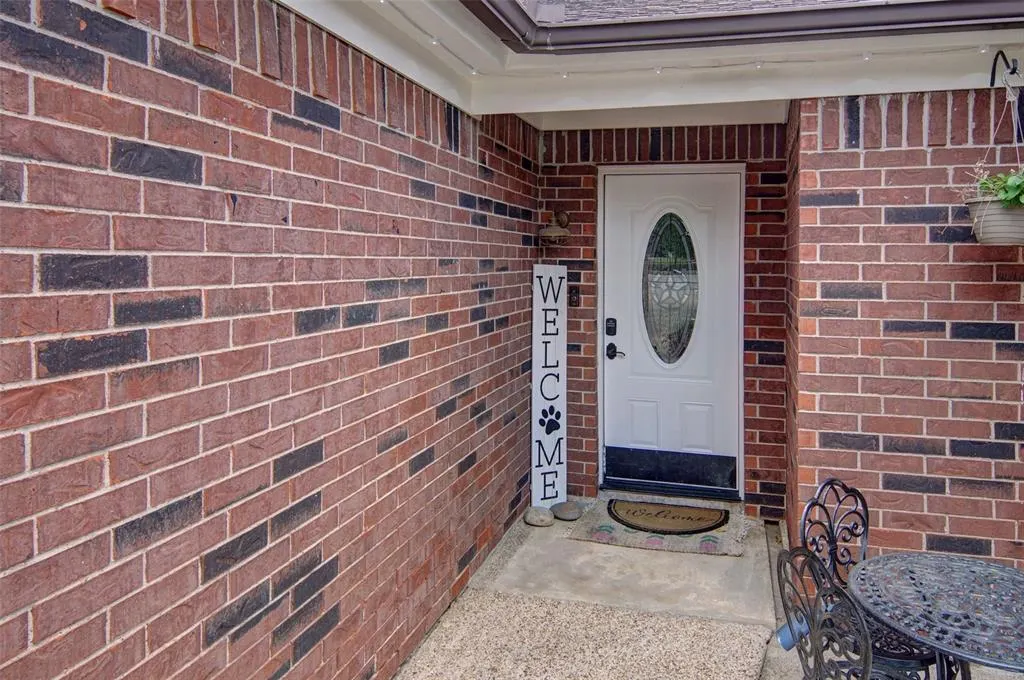
| Construction Materials | Brick |
| Year Built Details | Preowned |
| Accessory Unit Y/N | No |
| HOA Type | None |
| Special Notes | Agent Related to Owner |
| Full Baths | 2 |
| Status | Active |
| Directions | See GPS |
| City | Fort Worth |
| Other Equipment | Irrigation Equipment |
| Elementary School Name | Elkins |
| High School | Boswell |
| Elementary School | Elkins |
| Virtual Tour URL Unbranded | https://www.propertypanorama.com/instaview/ntreis/21364303 |
| Standard Status | Active |
| Listing Terms | Cash,Conventional,FHA,VA Loan |
Interior Features
| Interior Features | Decorative Lighting,Double Vanity,Eat-in Kitchen,Flat Screen Wiring,Granite Counters,High Speed Internet Available,Kitchen Island,Natural Woodwork,Open Floorplan,Walk-In Closet(s) |
|---|---|
| Flooring | Carpet,Tile |
| Fireplace Features | Electric |
| Fireplaces Total | 1 |
| Living Areas | 2 |
| Room Count | 7 |
| Lock Box Type | Supra |
| Total Bedrooms | 4 |
| Total Baths | 2 |
| Window Features | Bay Window(s) |
| Laundry Features | Electric Dryer Hookup,In Garage,Full Size W/D Area |
Exterior Features
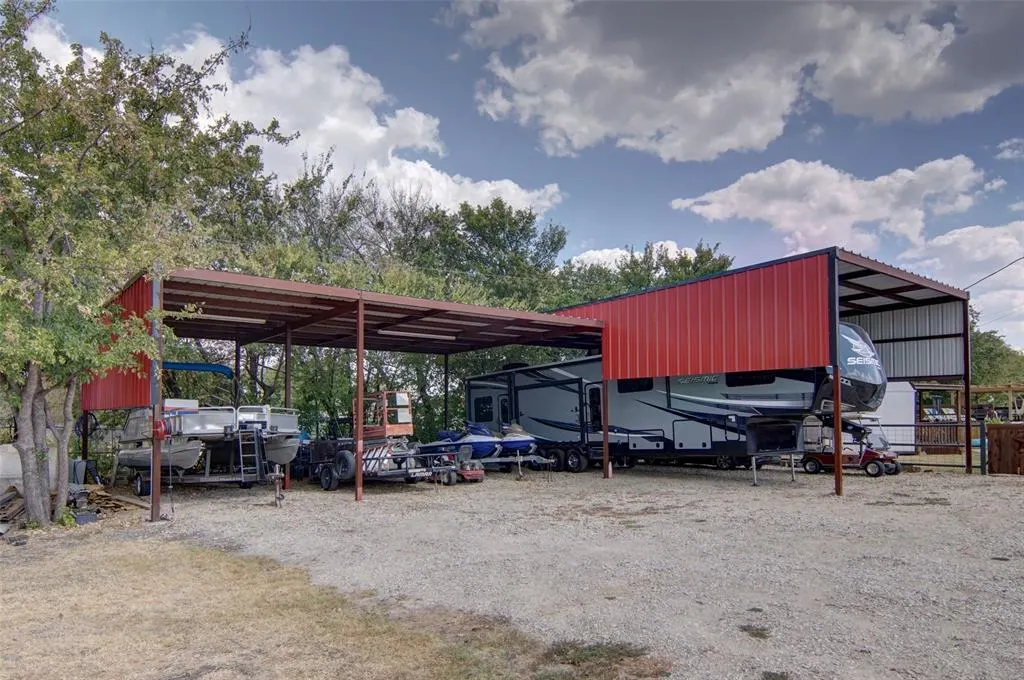
| Exterior Features | Covered Deck,Covered Patio/Porch,Fire Pit,Private Yard,RV Hookup,RV/Boat Parking |
|---|---|
| Lot Features | Corner Lot |
| Vegetation | Grassed |
| Fencing | Fenced,Full,Gate,Metal,Pipe,Wood |
| Soil Type | Sandy Loam |
| Garage Length | 20 |
| Garage Width | 20 |
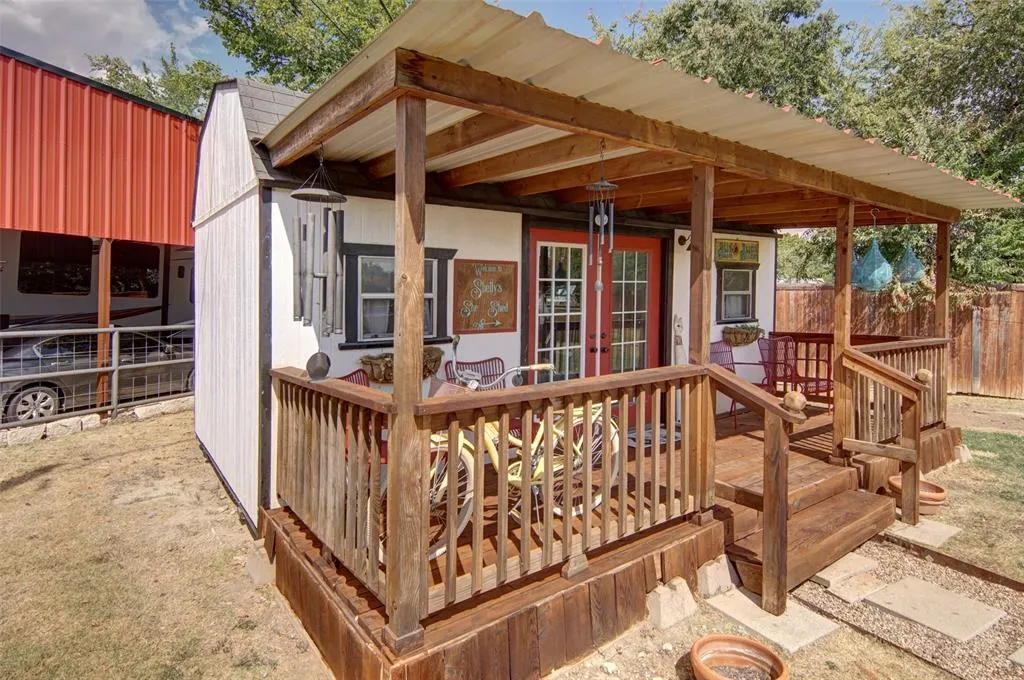
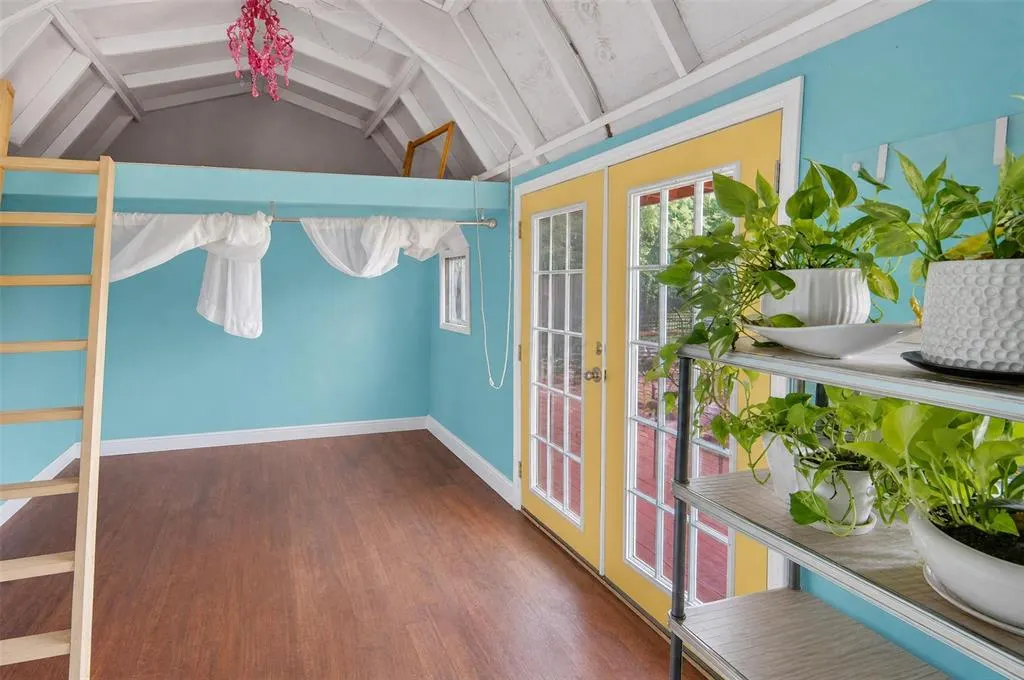
| Other Structures | Pergola,RV/Boat Storage,Shed(s),Storage |
| Lot Size Source | Assessor |
| Parking Features | Additional Parking,Aggregate,Boat,Carport,Covered,Detached Carport,Garage,Garage Door Opener,Lighted,Oversized,RV Access/Parking,RV Carport,Storage,Unpaved |
| Lot Size | 1 to < 3 Acres |
| Covered Spaces | 11 |
| Foundation | Slab |
| Pool Features | Above Ground |
| Lot Size Area | 1.0400 |
| Lot Size Units | Acres |
| Structural Style | Single Detached |
| Garage Y/N | Yes |
| Lot Size Square Feet | 45302.4000 |
| Lot Size Acres | 1.0400 |
| Patio And Porch Features | Awning(s),Covered,Deck |
| Attached Garage Y/N | Yes |
Amenities
- Foreclosure
- Views
- Short Sale
- New Construction
- Adult 55+
- Lease To Own
- No HOA Fees
- Furnished
- Primary On Main
- Air Conditioning
- Seller Finance
- Green
- Fixer Upper
- Horse
- Golf
- Fireplace
- Deck
- Garage
- Basement
- Pool
Property vs Single Family Average in 76179
Price
Year Built
Visits
 © 2026 North Texas Real Estate Information Systems, Inc. All rights reserved. Disclaimer: All information deemed reliable but not guaranteed and should be independently verified. All properties are subject to prior sale, change or withdrawal. Neither listing broker(s) nor M&D Real Estate - Forney shall be responsible for any typographical errors, misinformation, misprints and shall be held totally harmless. The database information herein is provided from and copyrighted by the North Texas Real
