
Price Reduction - Views


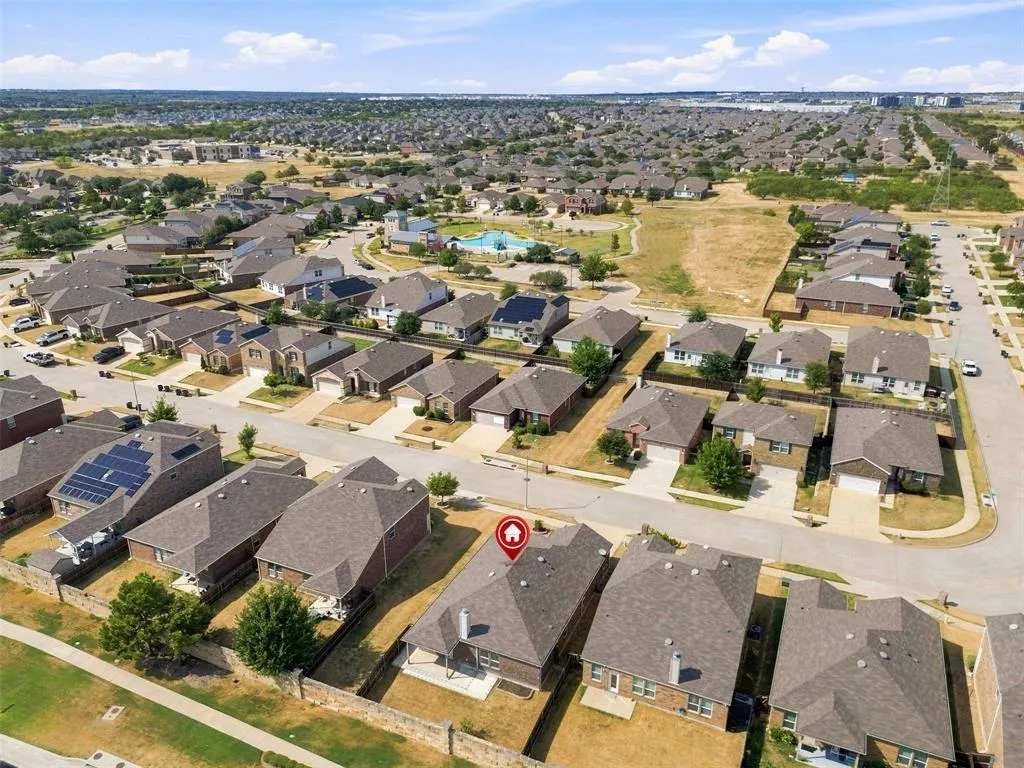


Address
2356 Bernese Lane, Fort Worth, TX
Price
$ 300,000
Property Attributes
- MLS#21361630
- TypeSingle Family
- Listing Status Active
- CountyTARRANT
- CityFort Worth
- NeighborhoodParr Trust
- Zip76131
- StyleTraditional
- Year Built2018
- Taxes$ 8573
- Price$ 300,000
- Bedrooms3
- Full Bathrooms2
- Half Bathrooms0
- Sqr Footage1943
- Lot Size0.126 Acres
Data Source:
North Texas Real Estate Info Systems (NTREIS)
Property Description
Now offered with a $25,000 price improvement, this carpet free, single story home in West Fork Ranch offers an open concept design with a split bedroom layout. Built in 2018 and offered by the original owner, the three bedroom, two bath home includes 1,943 square feet and thoughtful upgrades, including hard surface flooring throughout, crown molding, upgraded ceiling details, and an extended covered patio. The spacious kitchen features a large island, granite countertops, tile backsplash, stainless steel appliances, recessed lighting, and generous cabinet space. The refrigerator, washer, and dryer are included. A brick fireplace anchors the living room, with backyard views and direct access to the patio. Privately positioned away from the secondary bedrooms, the primary suite includes dual sinks, a garden tub, separate glass enclosed shower, and walk in closet. Additional features include ceiling fans, a full laundry room, fenced backyard, and attached two car garage. West Fork Ranch residents enjoy two community pools with splash pads, a dog park, and more than five miles of walking trails, conveniently located near Interstate 35W and Alliance Town Center. Currently assigned to Keller ISD schools.
| Elementary School |
|---|
| Sunset Valley Elementary School |
| Price History | |
|---|---|
| 9/9/2026 | Listed $325,000 |
| 9/22/2026 | 8$300,000 |
General Features
| Heating | Central |
|---|---|
| Cooling | Central Air,Electric |
| Utilities | City Sewer,City Water |
| Possession | Closing/Funding |
| Roof | Composition |
| Appliances | Dishwasher,Disposal |
| Assoc Fees | 180 |
| Number of Garage Spaces | 2 |
| School District | Keller ISD |
| HOA Fee Includes | Full Use of Facilities,Management Fees |
| Year Built | 2018 |
| Architectural Style | Traditional |
| Levels | One |
| Unexempt Taxes | 8573 |
| Will Subdivide | No |
| Property Subtype | Single Family Residence |
| Subdivision Name | Parr Trust |
| Transaction Type | For Sale |
| Occupant Type | Vacant |
| County | Tarrant |
| Property Type | Residential |
| Construction Materials | Brick |
| Association Fee Frequency | Quarterly |
| Year Built Details | Preowned |
| HOA Type | Mandatory |
| Special Notes | Aerial Photo |
| Full Baths | 2 |
| Status | Active |
| Directions | 35W,exit Basswood Boulevard and travel west. Turn right onto Horseman Road,then right onto Bernese Lane. The home will be on the right. |
| City | Fort Worth |
| Elementary School Name | Sunset Valley |
| High School | Fossilridg |
| Elementary School | Sunset Valley |
| Virtual Tour URL Unbranded | https://www.propertypanorama.com/instaview/ntreis/21361630 |
| Standard Status | Active |
| Listing Terms | Cash,Conventional,FHA,VA Loan |
Interior Features
| Interior Features | Cable TV Available,High Speed Internet Available |
|---|---|
| Fireplace Features | Brick,Wood Burning |
| Fireplaces Total | 1 |
| Dining Areas | 2 |
| Living Areas | 2 |
| Room Count | 7 |
| Lock Box Type | Blue iBox |
| Total Bedrooms | 3 |
| Total Baths | 2 |
| Laundry Features | Utility Room,Full Size W/D Area,Dryer Hookup,Washer Hookup |
Exterior Features
| Lot Features | Few Trees,Landscaped,Lrg. Backyard Grass,Subdivision |
|---|---|
| Fencing | Fenced,Wood |
| Garage Length | 20 |
| Garage Width | 20 |
| Parking Features | Garage,Garage Door Opener,Garage Faces Front |
| Lot Size | Less Than .5 Acre (not Zero) |
| Covered Spaces | 2 |
| Foundation | Slab |
| Lot Size Area | 0.1260 |
| Lot Size Units | Acres |
| Structural Style | Single Detached |
| Garage Y/N | Yes |
| Lot Size Square Feet | 5488.5600 |
| Lot Size Acres | 0.1260 |
| Attached Garage Y/N | Yes |
Amenities
- Foreclosure
- Views
- Short Sale
- New Construction
- Adult 55+
- Lease To Own
- No HOA Fees
- Furnished
- Primary On Main
- Air Conditioning
- Seller Finance
- Green
- Fixer Upper
- Horse
- Golf
- Fireplace
- Deck
- Garage
- Basement
- Pool
Property vs Single Family Average in 76131
Price
Taxes
Year Built
Visits
In The Neighborhood
Just Listed
Fort Worth
$ 359,995
7704 Anatolian Way
Fort Worth, TX 76131
- Type
- Single Family
- Size
- 2,143 SqFt
- Rooms
- 3 Beds + 2 Baths
Just Listed
Fort Worth
$ 350,000
2429 Senepol Way
Fort Worth, TX 76131
- Type
- Single Family
- Size
- 2,152 SqFt
- Rooms
- 3 Beds + 2 Baths
Just Listed
Fort Worth
$ 500,000
7521 Aubrac Way
Fort Worth, TX 76131
- Type
- Single Family
- Size
- 3,764 SqFt
- Rooms
- 4 Beds + 3.5 Baths
Fort Worth
$ 340,000
2444 Bermont Red Lane
Fort Worth, TX 76131
- Type
- Single Family
- Size
- 2,171 SqFt
- Rooms
- 3 Beds + 2 Baths
Fort Worth
$ 395,000
8105 Kurgan Trail
Fort Worth, TX 76131
- Type
- Single Family
- Size
- 2,783 SqFt
- Rooms
- 4 Beds + 2.5 Baths
Fort Worth
$ 359,999
2332 Angoni Way
Fort Worth, TX 76131
- Type
- Single Family
- Size
- 2,136 SqFt
- Rooms
- 4 Beds + 2 Baths
Fort Worth
$ 400,000
7444 Bronsind Trail
Fort Worth, TX 76131
- Type
- Single Family
- Size
- 2,846 SqFt
- Rooms
- 4 Beds + 2.5 Baths
Reduced
Fort Worth
$ 399,000
1908 Brahorn Lane
Fort Worth, TX 76131
- Type
- Single Family
- Size
- 2,462 SqFt
- Rooms
- 3 Beds + 2 Baths
Reduced
Fort Worth
$ 319,900
2408 Lohani Lane
Fort Worth, TX 76131
- Type
- Single Family
- Size
- 1,919 SqFt
- Rooms
- 3 Beds + 2 Baths
Reduced
Fort Worth
$ 369,500
1817 Potrillo Lane
Fort Worth, TX 76131
- Type
- Single Family
- Size
- 2,355 SqFt
- Rooms
- 4 Beds + 2.5 Baths
Reduced
Fort Worth
$ 264,000
2428 Lohani Lane
Fort Worth, TX 76131
- Type
- Single Family
- Size
- 1,460 SqFt
- Rooms
- 3 Beds + 2 Baths
Reduced
Fort Worth
$ 309,900
7609 Tudanca Trail
Fort Worth, TX 76131
- Type
- Single Family
- Size
- 1,492 SqFt
- Rooms
- 3 Beds + 2 Baths
 © 2026 North Texas Real Estate Information Systems, Inc. All rights reserved. Disclaimer: All information deemed reliable but not guaranteed and should be independently verified. All properties are subject to prior sale, change or withdrawal. Neither listing broker(s) nor M&D Real Estate - Forney shall be responsible for any typographical errors, misinformation, misprints and shall be held totally harmless. The database information herein is provided from and copyrighted by the North Texas Real
