
Address
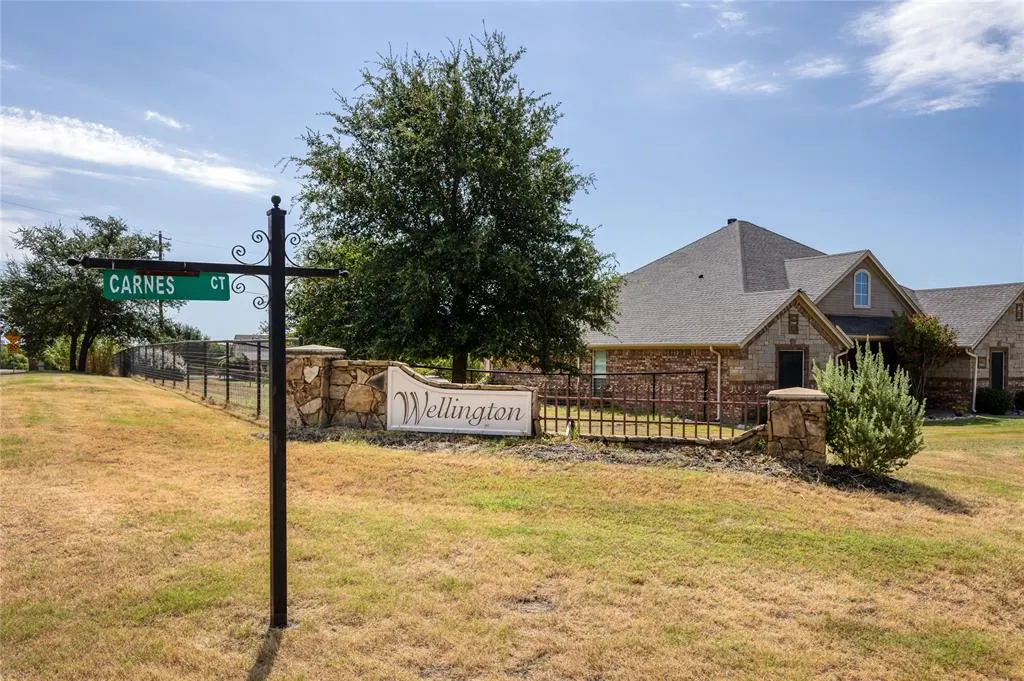
124 Carnes Court, Springtown, TX
Price
$ 759,000
Property Attributes
- MLS#21360449
- TypeSingle Family
- Listing Status Active
- CountyPARKER
- CitySpringtown
- NeighborhoodWellington Add Ph 02
- Zip76082
- StyleTraditional
- Year Built2011
- Taxes$ 10113
- Price$ 759,000
- Bedrooms4
- Full Bathrooms3
- Half Bathrooms0
- Sqr Footage2813
- Lot Size1.318 Acres
Data Source:
North Texas Real Estate Info Systems (NTREIS)
Property Description
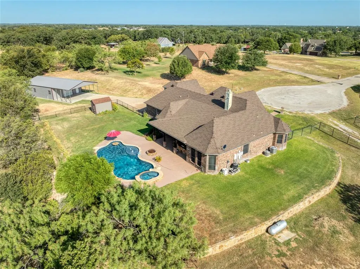
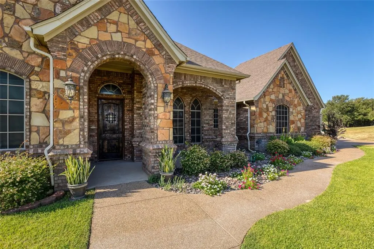
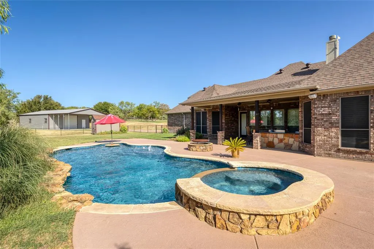
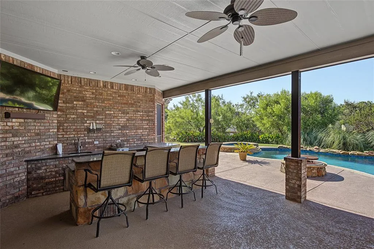
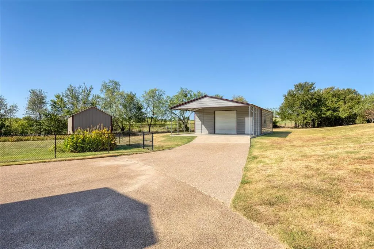
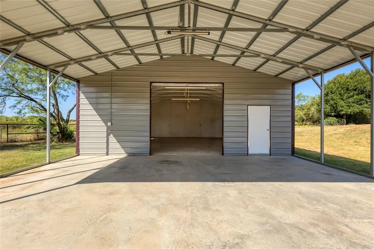
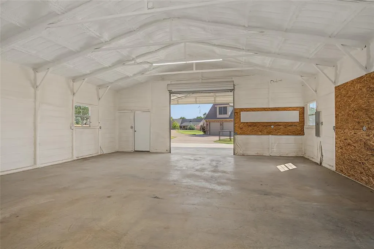
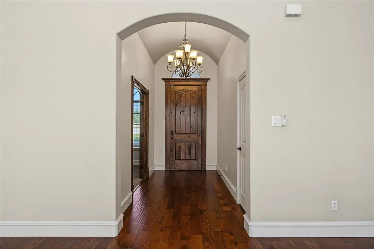
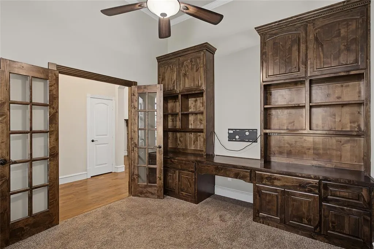
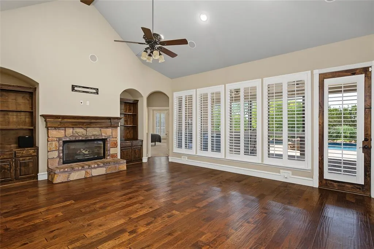
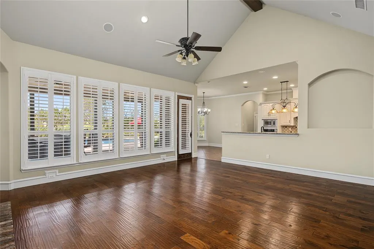
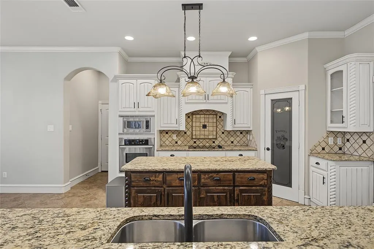
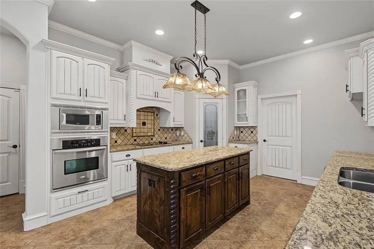
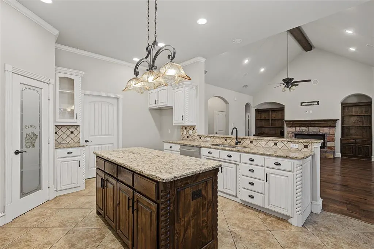
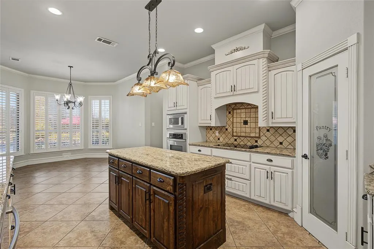
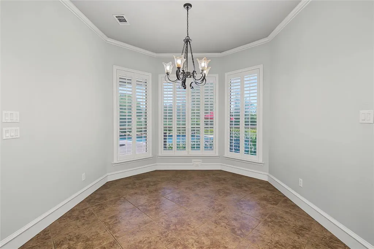
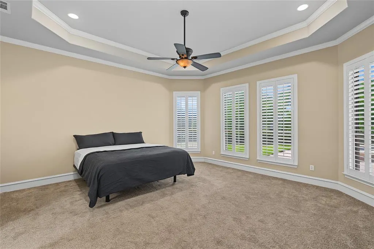
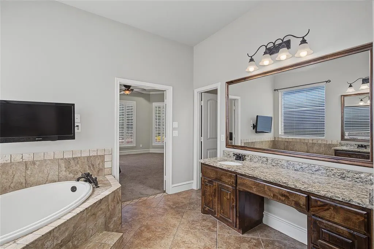
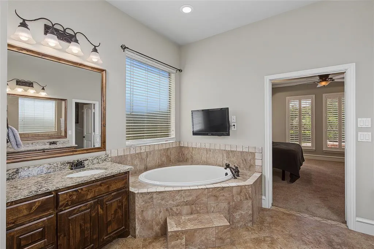
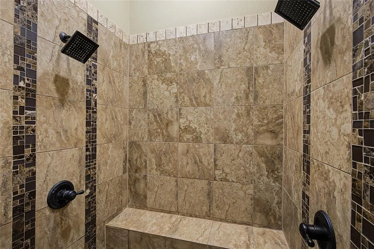
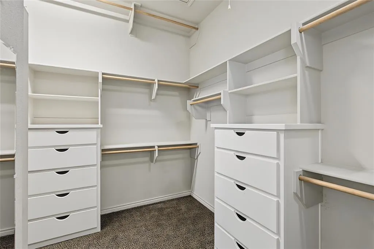
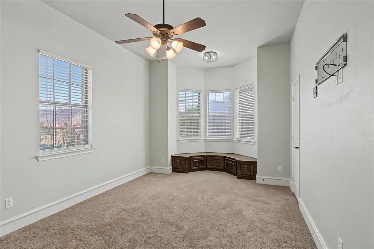
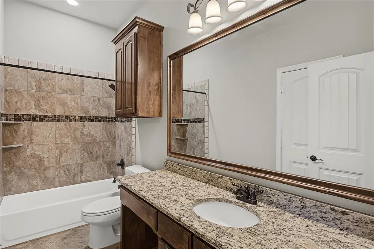
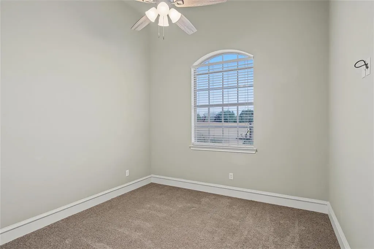
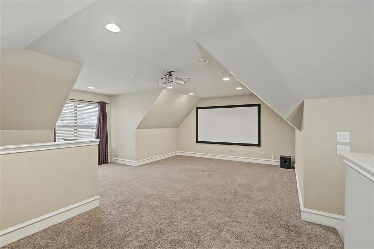
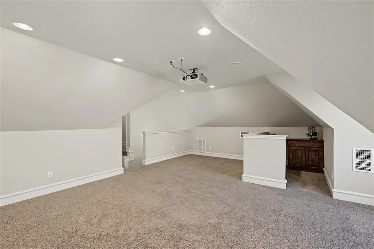
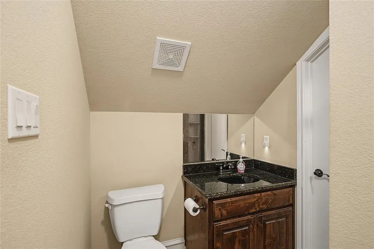
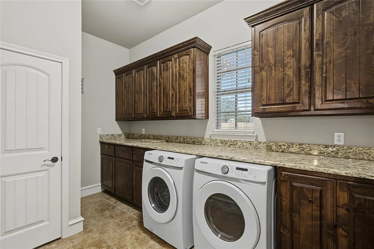
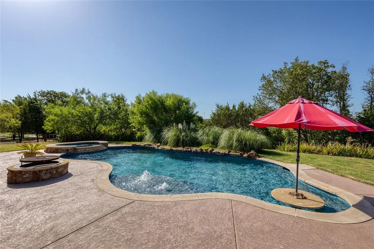
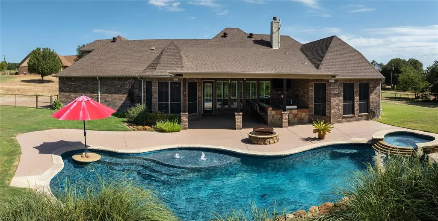
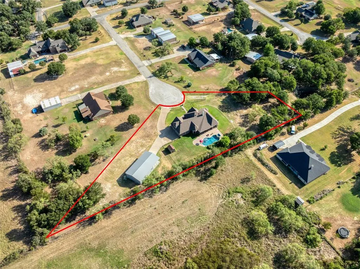
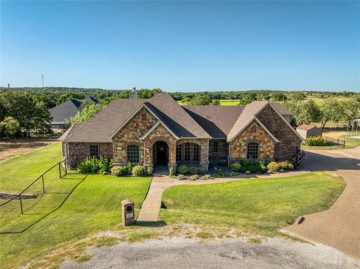
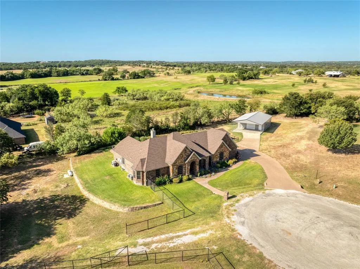
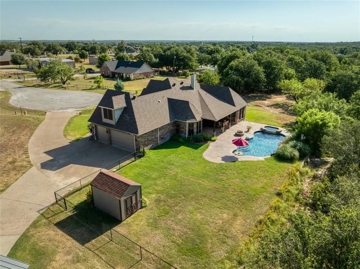
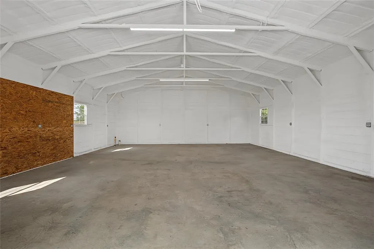
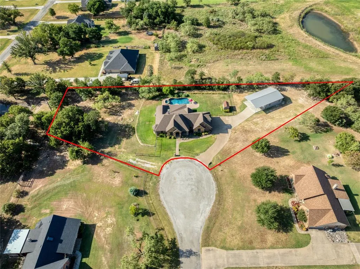
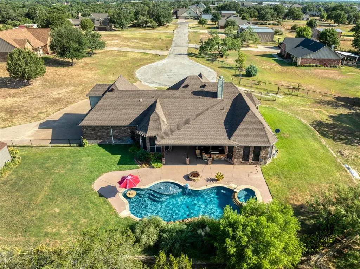
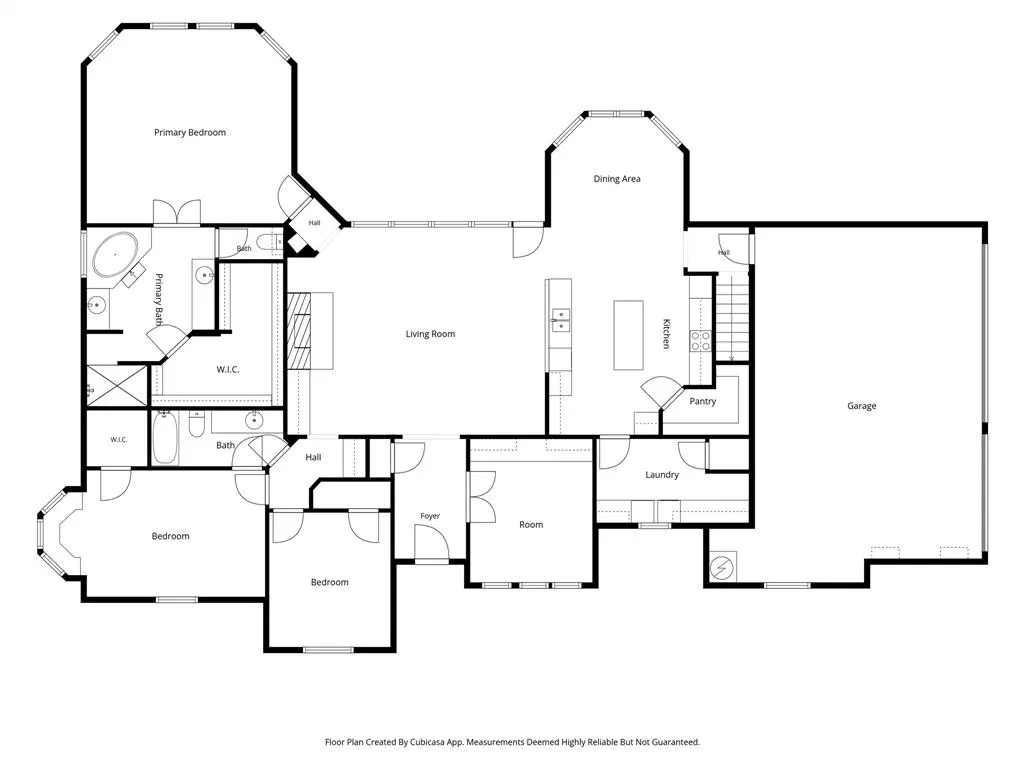
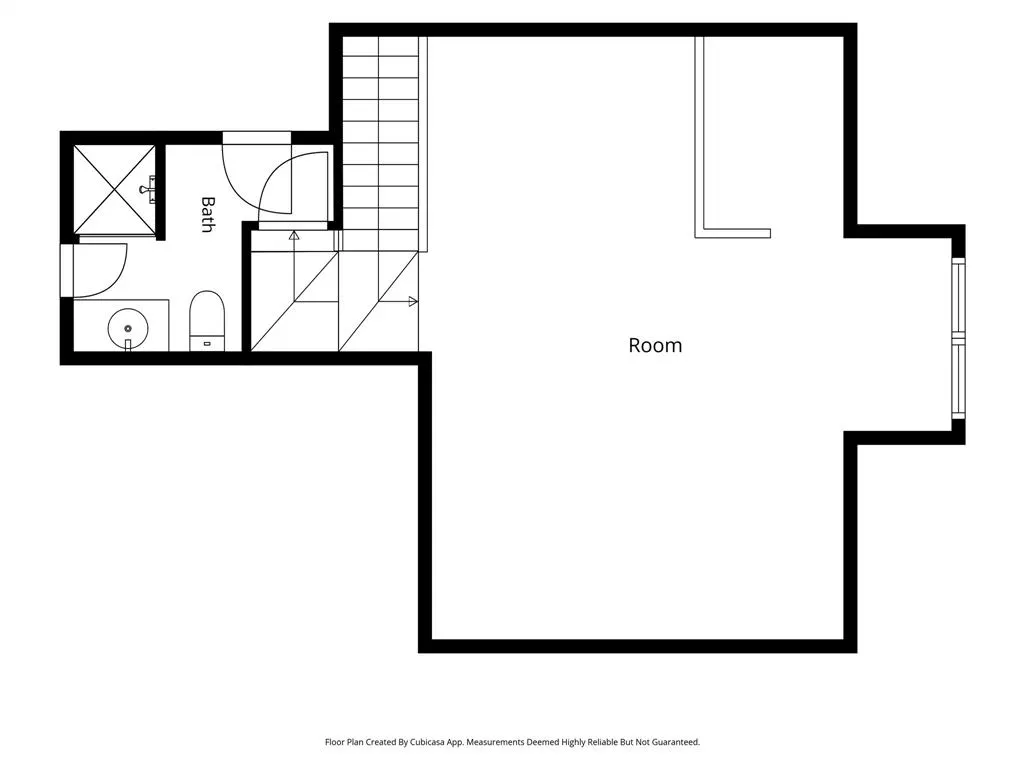
House Beautiful on 1.318 acres in a quiet cul-de-sac offering more than 2,800 sq ft, private office, and an oversized upstairs game room that can easily serve as a 4th bedroom, media room, or 2nd living area. Lush landscaping welcomes you to an impressive entry & hardwood floors. The open concept living room features a beamed cathedral ceiling, rock fireplace with gas logs, built-ins, and plantation shutters. The spacious kitchen offers a large island, granite countertops, detailed cabinetry, crown molding, and a generous pantry. The split-bedroom floor plan provides privacy, while the primary retreat features a tray ceiling, layered crown molding, and plantation shutters. The ensuite bath includes two granite vanities, deep soaking tub, walk in shower with dual shower heads, and a large custom closet with built-ins & seasonal triple rods. An oversized utility room provides extensive cabinetry, a closet, and plumbing for a future sink, ice maker, or second refrigerator. Upstairs, the flexible bonus room includes a full bath and closet, built-in cabinetry with space for a mini fridge, and a projector, screen, and speakers. Outside is where this property shines! The backyard was designed for entertaining with a pool featuring a swim-up bar, tanning ledge, spa, and waterfall, plus a firepit and expansive patio. The commercial-grade stainless outdoor kitchen includes a flat-top grill, warming drawer, sink, beverage cooler, deep fryer, storage, and bar seating. The 30x35 foam-insulated workshop features a 10x10 roll-up door, 200-amp electrical service, and plumbing for a future bathroom and attached 30x20 covered carport for additional parking, and a 12x8 storage building adds even more storage and houses the water well. With acreage, exceptional outdoor living, a pool and spa, workshop, flexible living spaces, and custom details throughout, this property offers an impressive combination of space, privacy, and amenities.
| Elementary School |
|---|
| Springtown Elementary School |
| Price History | |
|---|---|
| 8/18/2026 | Listed $759,000 |
General Features
| Heating | Central,Electric |
|---|---|
| Cooling | Ceiling Fan(s),Central Air,Electric |
| Utilities | All Weather Road,Asphalt,Co-op Electric,Co-op Water,Outside City Limits,Propane,Septic,Well |
| Possession | Closing/Funding |
| Roof | Composition |
| Appliances | Dishwasher,Disposal,Electric Cooktop,Electric Oven,Microwave,Plumbed For Gas in Kitchen,Vented Exhaust Fan |
| Number of Garage Spaces | 3 |
| Restrictions | Deed |
| School District | Springtown ISD |
| Pool Y/N | Yes |
| Exclusions | Please speak with listing agent regarding any exclusions. |
| Year Built | 2011 |
| Architectural Style | Traditional |
| Levels | Two |
| Unexempt Taxes | 10113 |
| Will Subdivide | No |
| Property Subtype | Single Family Residence |
| Subdivision Name | Wellington Add Ph 02 |
| Transaction Type | For Sale |
| Occupant Type | Vacant |
| Carport Spaces | 3 |
| County | Parker |
| Property Type | Residential |
| Security Features | Burglar,Prewired,Security System Owned,Smoke Detector(s) |
| Construction Materials | Brick,Rock/Stone |
| Year Built Details | Preowned |
| Accessory Unit Y/N | No |
| HOA Type | None |
| Special Notes | Aerial Photo,Survey Available |
| Full Baths | 3 |
| Status | Active |
| Directions | From Main Street in Springtown take E Hwy 199 to Morrow Rd. Turn right on Morrow Rd. Turn left on Highland Rd and Right onto Carnes Ct. |
| City | Springtown |
| Elementary School Name | Springtown |
| High School | Springtown |
| Elementary School | Springtown |
| Virtual Tour URL Unbranded | https://www.propertypanorama.com/instaview/ntreis/21360449 |
| Standard Status | Active |
| Listing Terms | Cash,Conventional,VA Loan |
Interior Features
| Interior Features | Built-in Features,Chandelier,Decorative Lighting,Double Vanity,Flat Screen Wiring,Granite Counters,High Speed Internet Available,Kitchen Island,Open Floorplan,Pantry,Smart Home System,Sound System Wi |
|---|---|
| Flooring | Carpet,Ceramic Tile,Wood |
| Fireplace Features | Fire Pit,Gas Logs,Living Room,Propane,Raised Hearth,Stone |
| Fireplaces Total | 2 |
| Dining Areas | 1 |
| Living Areas | 1 |
| Room Count | 10 |
| Lock Box Type | Blue BT LE |
| Total Bedrooms | 4 |
| Total Baths | 3 |
| Window Features | Bay Window(s),Shutters,Window Coverings |
| Laundry Features | Electric Dryer Hookup,Utility Room,Full Size W/D Area,Washer Hookup |
Exterior Features
| Exterior Features | Attached Grill,Covered Patio/Porch,Fire Pit,Garden(s),Rain Gutters,Outdoor Kitchen,Private Yard,RV/Boat Parking,Storage |
|---|---|
| Lot Features | Acreage,Cleared,Cul-De-Sac,Interior Lot,Landscaped,Level,Lrg. Backyard Grass,Many Trees,Sloped,Sprinkler System,Subdivision |
| Vegetation | Cleared |
| Fencing | Back Yard,Gate,Pipe,Wire |
| Soil Type | Sandy Loam |
| Garage Length | 20 |
| Garage Width | 31 |
| Lot Size Source | Owner |
| Parking Features | Additional Parking,Aggregate,Attached Carport,Carport,Driveway,Garage,Garage Door Opener,Garage Faces Side,Lighted,Oversized,RV Access/Parking,Side By Side |
| Lot Size | 1 to < 3 Acres |
| Covered Spaces | 6 |
| Foundation | Slab |
| Pool Features | Gunite,Heated,In Ground,Pool Sweep,Pool/Spa Combo,Salt Water,Water Feature,Waterfall |
| Lot Size Area | 1.3180 |
| Lot Size Units | Acres |
| Structural Style | Single Detached |
| Garage Y/N | Yes |
| Lot Size Square Feet | 57412.0800 |
| Lot Size Acres | 1.3180 |
| Patio And Porch Features | Covered,Patio,Rear Porch |
| Attached Garage Y/N | Yes |
Amenities
- Foreclosure
- Views
- Short Sale
- New Construction
- Adult 55+
- Lease To Own
- No HOA Fees
- Furnished
- Primary On Main
- Air Conditioning
- Seller Finance
- Green
- Fixer Upper
- Horse
- Golf
- Fireplace
- Deck
- Garage
- Basement
- Pool
Property vs Single Family Average in 76082
Price
Taxes
Year Built
Visits
 © 2026 North Texas Real Estate Information Systems, Inc. All rights reserved. Disclaimer: All information deemed reliable but not guaranteed and should be independently verified. All properties are subject to prior sale, change or withdrawal. Neither listing broker(s) nor M&D Real Estate - Forney shall be responsible for any typographical errors, misinformation, misprints and shall be held totally harmless. The database information herein is provided from and copyrighted by the North Texas Real
