
Open House Sat, Sep 12th 02:00 PM - 04:00 PM
Address
6747 Oak Hill Lane, Celina, TX
Price
$ 850,000
Property Attributes
- MLS#21357372
- TypeSingle Family
- Listing Status Active
- CountyCOLLIN
- CityCelina
- NeighborhoodOak Hill Country Estates
- Zip75009
- StyleSouthwestern
- Year Built2001
- Taxes$ 9307
- Price$ 850,000
- Bedrooms3
- Full Bathrooms2
- Half Bathrooms1
- Sqr Footage2892
- Lot Size1.312 Acres
Data Source:
North Texas Real Estate Info Systems (NTREIS)
Property Description
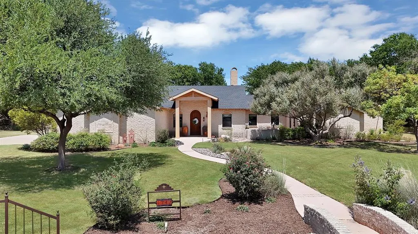
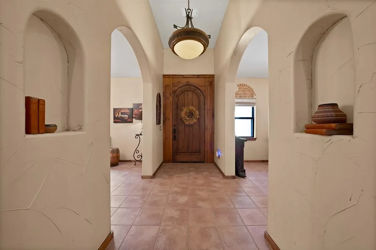
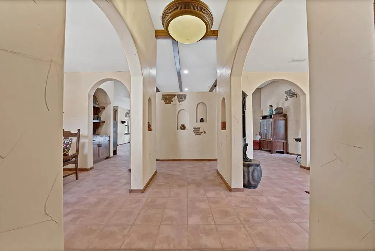
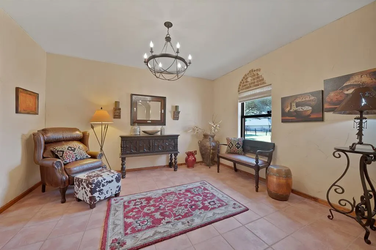
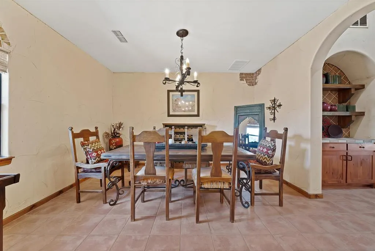
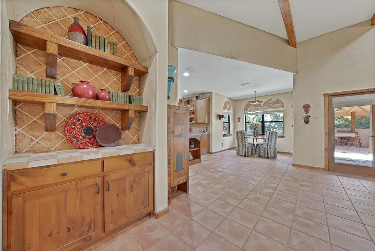
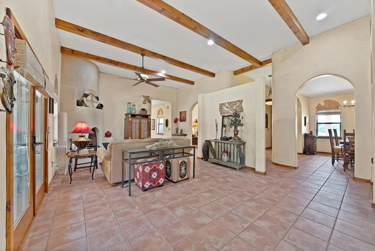
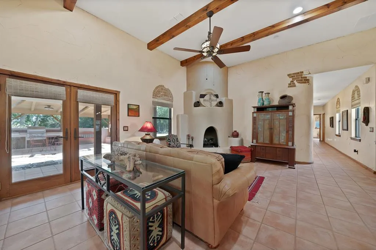
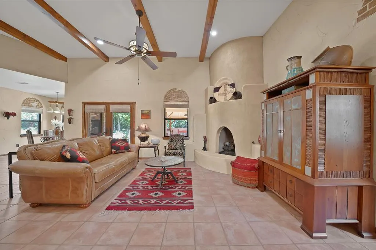
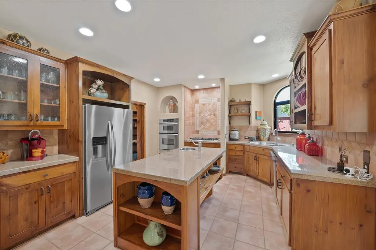
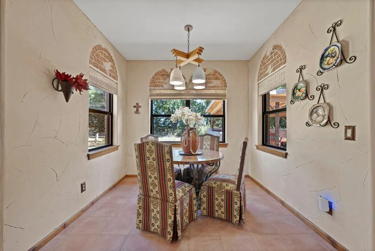
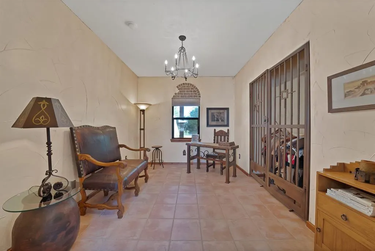
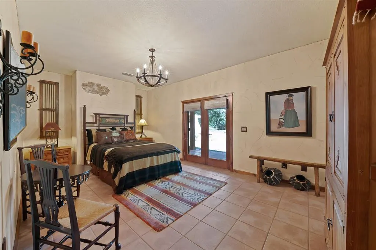
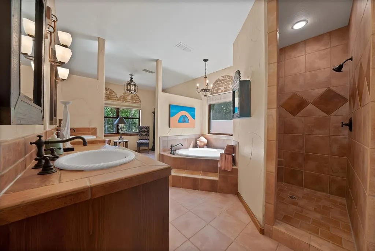
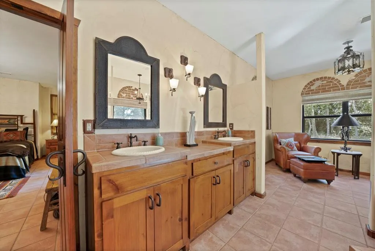
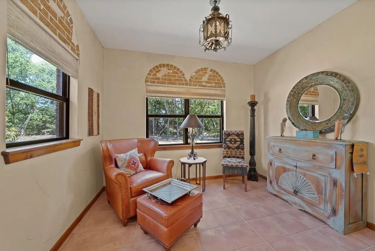
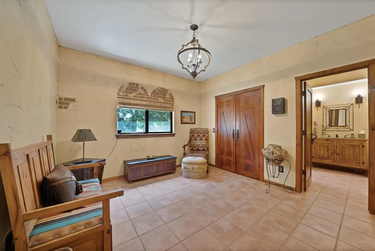
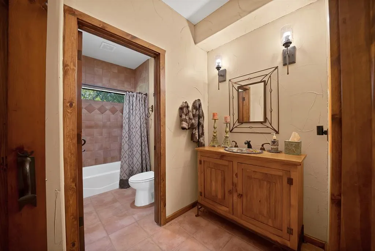
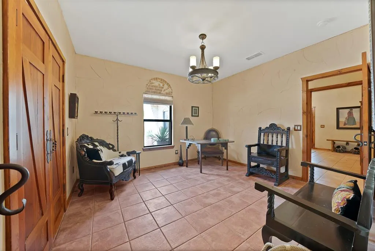
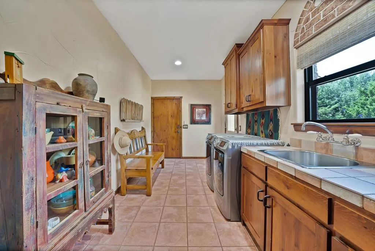
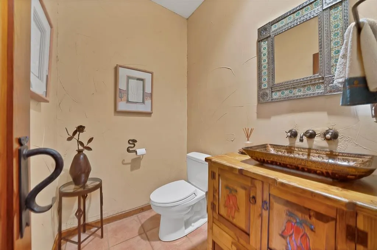
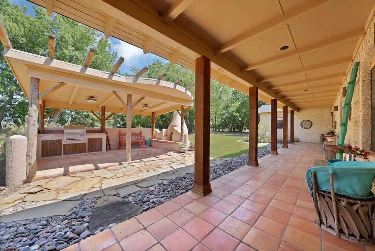
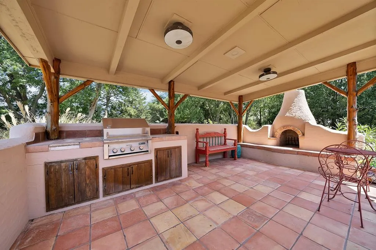
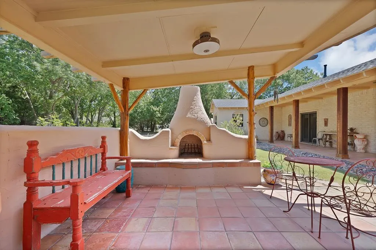
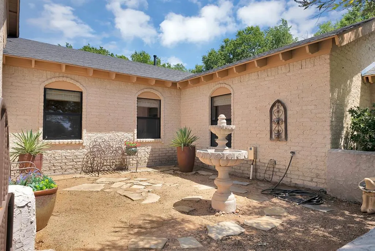
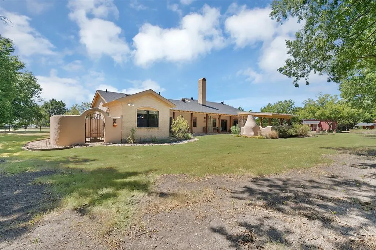
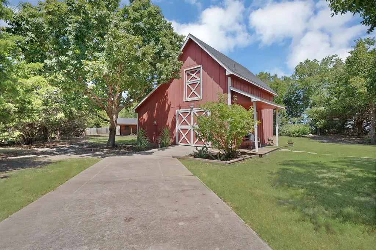
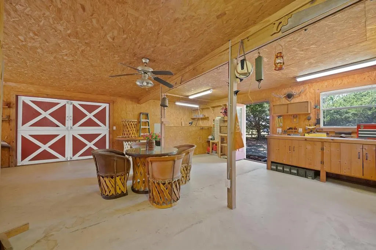
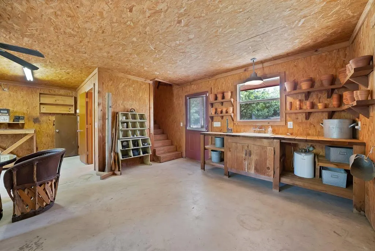
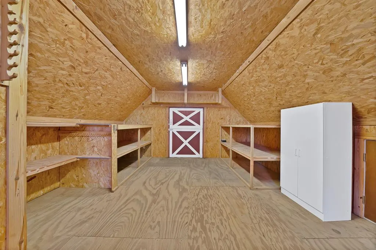
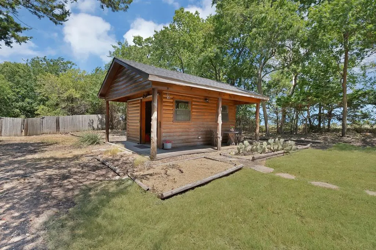
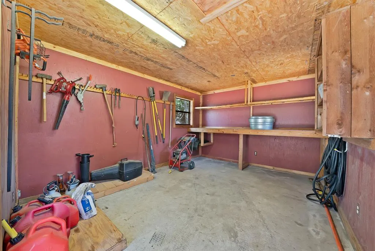
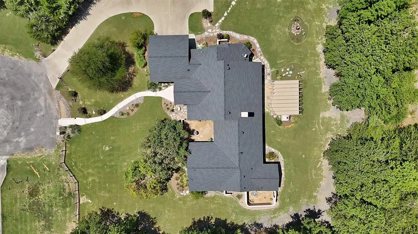
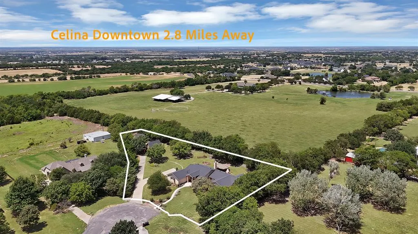
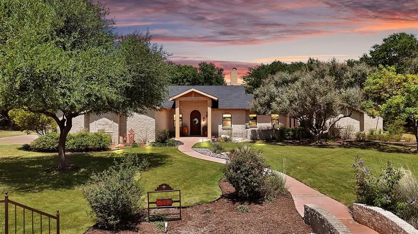
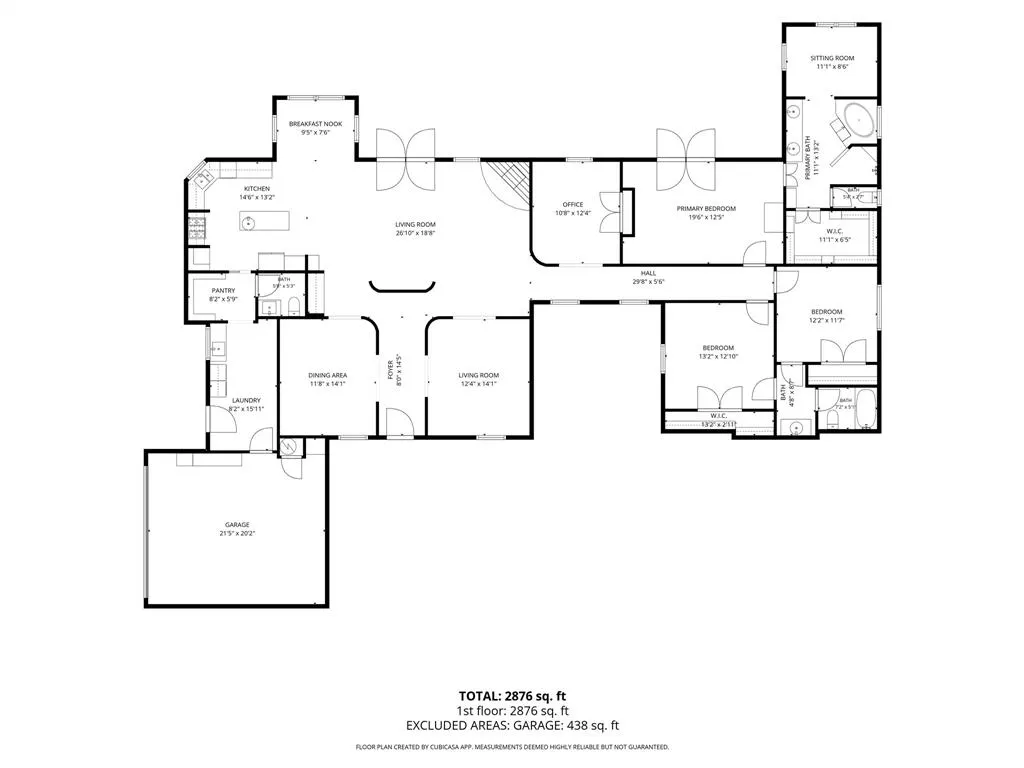
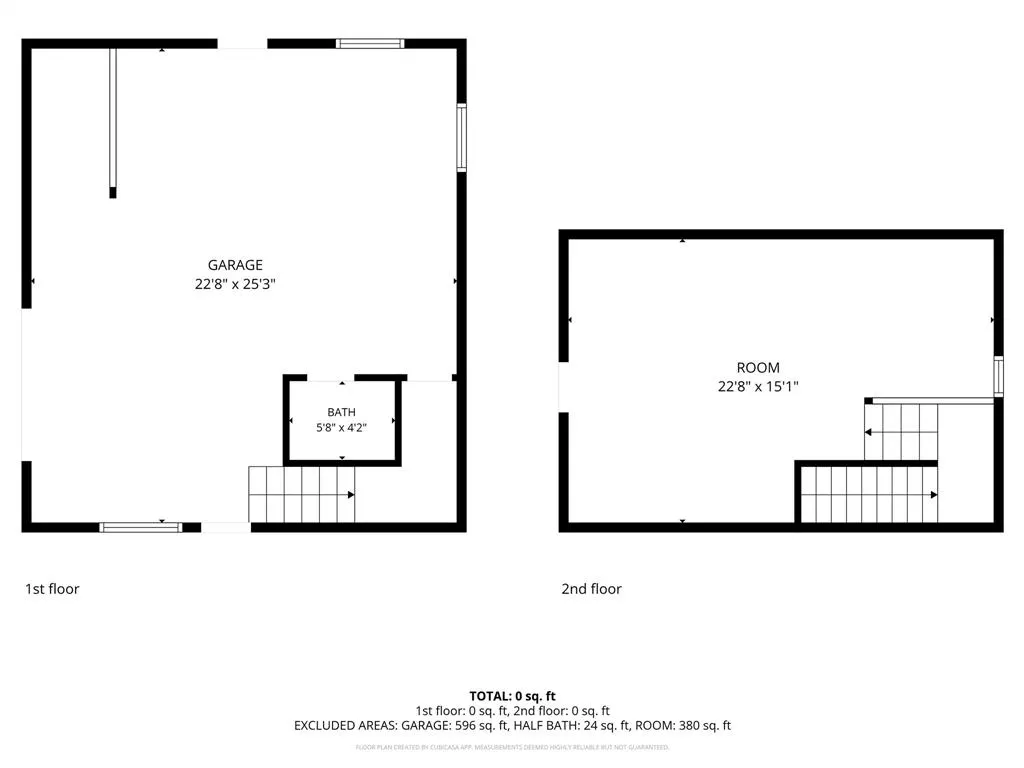
Vaughan Christner one-of-a kind custom Southwestern style home built on 1.3 private acres at the end of a quiet cul-de-sac. A gated iron entry & custom front door create a striking arrival, while authentic Saltillo tile flooring throughout the home provides warmth, durability & cohesive design. Upgraded custom lighting, cabinet hardware & door fixtures further enhance the home’s refined, custom feel. The main living area features a gas fireplace & abundant natural light from high-efficiency double-pane windows. Custom roller shades add comfort, privacy & a polished interior finish. Major improvements: full 2024 roof replacement on home, barn & shed using GAF Timberline HDZ Lifetime Shingles, HVAC systems installed 2025–2026. Outdoor living is designed for privacy & flexibility, with multiple courtyards & full-property automatic sprinkler system. Front courtyard is visible from interior hallways & secondary bedroom windows, pre-plumbed for a future fountain. A second private courtyard off the primary suite also includes pre-plumbing for a fountain, offering a peaceful & customized retreat space. Custom 2-story barn-workshop, fully equipped with electrical, plumbing & a half bath are ideal for a workshop, studio, office, or hobby space, with strong potential for conversion into guest quarters or an ADU, subject to approvals. The property includes a custom garden shed built on a concrete slab with a front porch & full electrical service, providing additional functional storage or creative space. A complete set of original architectural blueprints for the main home, barn, shed, outdoor kitchen-patio & full landscape design. Rare documentation preserves the property’s original vision & supports future enhancements. With its private setting, custom construction, extensive upgrades & flexible outbuildings, this estate offers a unique opportunity combining craftsmanship, functionality & long-term versatility. NO MUD, PID or HOA. 2.8 miles from downtown Celina.
| Elementary School |
|---|
| O'Dell Elementary School |
| Price History | |
|---|---|
| 8/14/2026 | Listed $850,000 |
General Features
| Heating | Central,Fireplace(s),Propane |
|---|---|
| Cooling | Ceiling Fan(s),Central Air,Electric,Zoned |
| Utilities | Asphalt,Cable Available,City Water,Electricity Available,Electricity Connected,Individual Water Meter,Phone Available,Propane,Septic,Sewer Available,Underground Utilities |
| Possession | Closing/Funding |
| Roof | Composition |
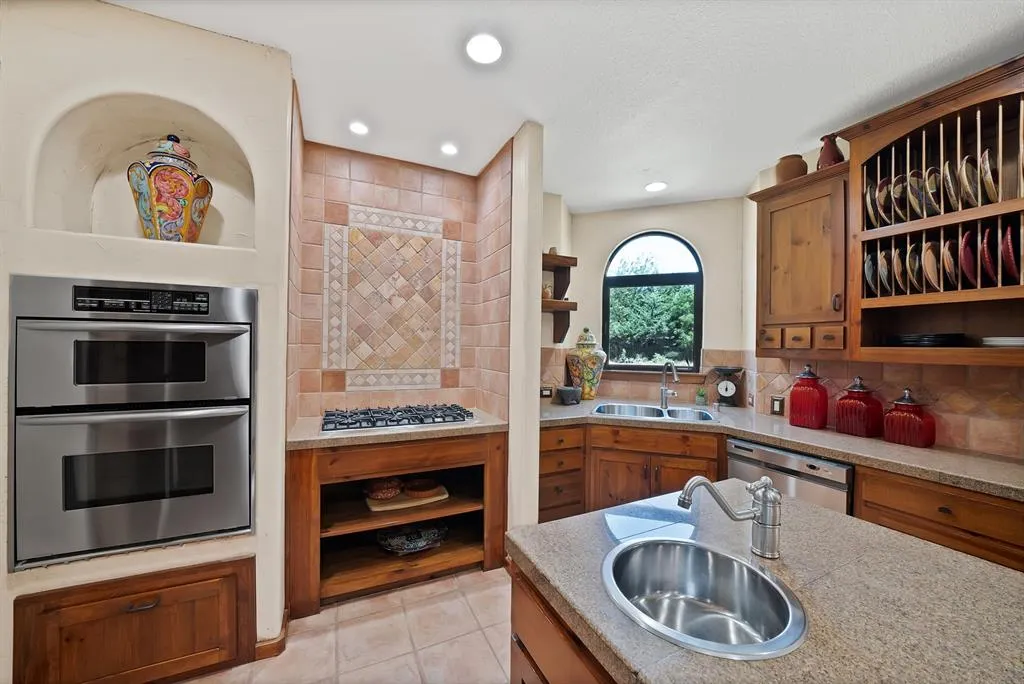
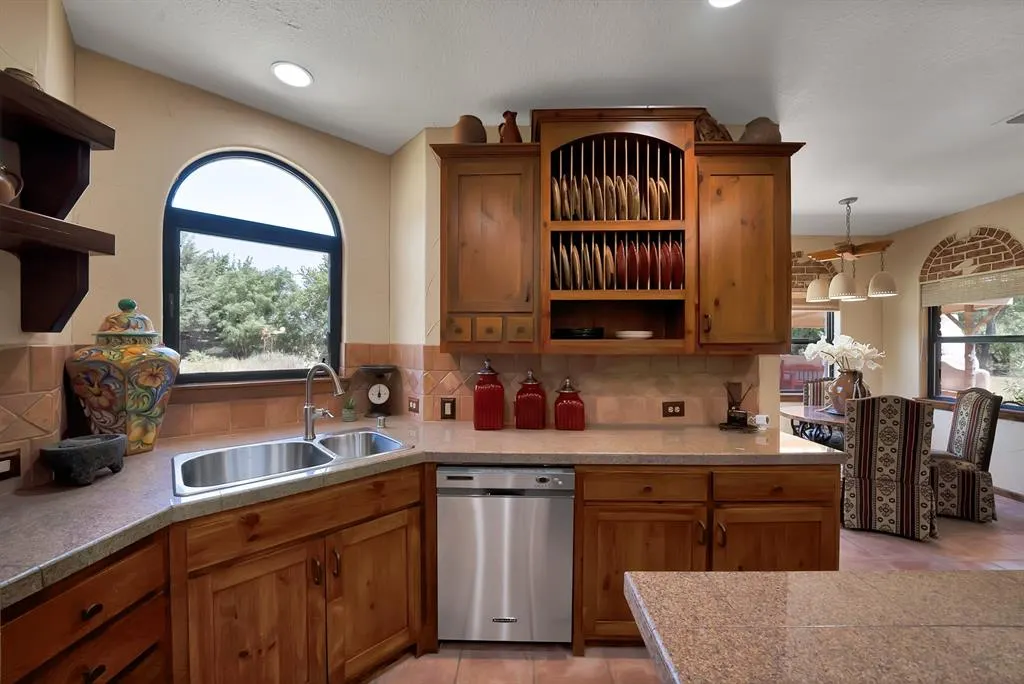
| Appliances | Dishwasher,Disposal,Electric Oven,Gas Cooktop,Microwave,Convection Oven,Plumbed For Gas in Kitchen |
| Easements | Drainage,Electric,Telephone,Utilities,Water Lines,Other |
| Number of Garage Spaces | 2 |
| Restrictions | Deed,Development,Easement(s) |
| School District | Celina ISD |
| Exclusions | Kitchen fridge,washer & dryer and breakfast nook chandelier |
| Year Built | 2001 |
| Architectural Style | Southwestern |
| Levels | One |
| Unexempt Taxes | 9307 |
| Will Subdivide | No |
| Property Subtype | Single Family Residence |
| Subdivision Name | Oak Hill Country Estates |
| Transaction Type | For Sale |
| Occupant Type | Owner |
| Occupant Name | See agent |
| County | Collin |
| Property Type | Residential |
| Security Features | Smoke Detector(s) |
| Construction Materials | Brick |
| Year Built Details | Preowned |
| HOA Type | None |
| Special Notes | Aerial Photo,Deed Restrictions,Verify Tax Exemptions |
| Full Baths | 2 |
| Status | Active |
| Directions | From Preston Road and E Sunset Blvd travel east to Oak Hill Ln,take a left on Oak Hill Ln,6747 is at the end of the cul-de-sac. Due to construction on Coit Rd,avoid that access. |
| City | Celina |
| Other Equipment | Irrigation Equipment |
| Elementary School Name | O'Dell |
| High School | Celina |
| Open House | Public: Sat Sep 12,2:00PM-4:00PM |
| Elementary School | O'Dell |
| Virtual Tour URL Unbranded | https://www.propertypanorama.com/instaview/ntreis/21357372 |
| Standard Status | Active |
| Listing Terms | Cash,Conventional,VA Loan |
Interior Features
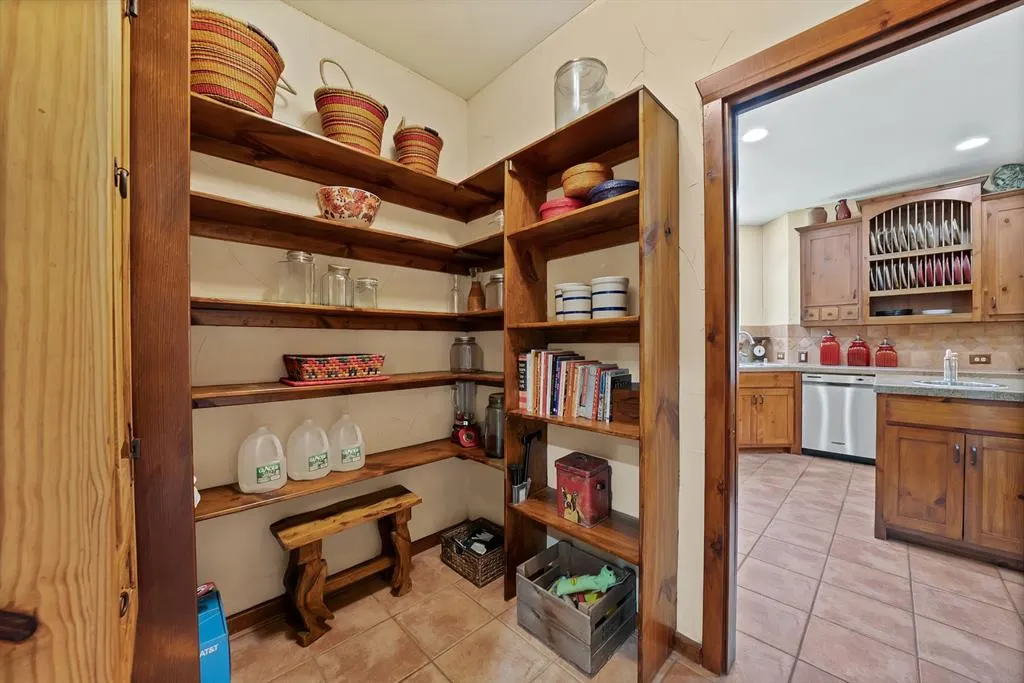
| Interior Features | Built-in Features,Cable TV Available,Chandelier,Decorative Lighting,High Speed Internet Available,Kitchen Island,Natural Woodwork,Open Floorplan,Pantry,Walk-In Closet(s) |
|---|---|
| Flooring | Tile |
| Fireplace Features | Family Room,Gas,Outside,Raised Hearth |
| Fireplaces Total | 2 |
| Dining Areas | 2 |
| Living Areas | 2 |
| Room Count | 15 |
| Half Baths | 1 |
| Lock Box Type | Blue iBox |
| Total Bedrooms | 3 |
| Total Baths | 3 |
| Window Features | Window Coverings |
| Laundry Features | Electric Dryer Hookup,Utility Room,Full Size W/D Area,Dryer Hookup,Washer Hookup |
Exterior Features
| Exterior Features | Courtyard,Covered Patio/Porch,Outdoor Grill,Outdoor Kitchen,RV/Boat Parking,Stable/Barn,Storage,Uncovered Courtyard |
|---|---|
| Lot Features | Acreage,Cul-De-Sac,Gullies,Interior Lot,Irregular Lot,Landscaped,Level,Lrg. Backyard Grass,Many Trees,Sprinkler System,Subdivision |
| Vegetation | Grassed,Partially Wooded |
| Fencing | Split Rail,Other |
| Soil Type | Unknown |
| Lot Size Source | Assessor |
| Parking Features | Concrete,Covered,Driveway,Garage,Garage Door Opener,Garage Faces Side,Garage Single Door,RV Access/Parking |
| Lot Size | 1 to < 3 Acres |
| Covered Spaces | 2 |
| Foundation | Slab |
| Lot Size Area | 1.3120 |
| Lot Size Dimensions | 21x20 |
| Lot Size Units | Acres |
| Structural Style | Single Detached |
| Garage Y/N | Yes |
| Lot Size Square Feet | 57150.7200 |
| Lot Size Acres | 1.3120 |
| Patio And Porch Features | Covered,Front Porch,Patio,Side Porch |
| Attached Garage Y/N | Yes |
Amenities
- Foreclosure
- Views
- Short Sale
- New Construction
- Adult 55+
- Lease To Own
- No HOA Fees
- Furnished
- Primary On Main
- Air Conditioning
- Seller Finance
- Green
- Fixer Upper
- Horse
- Golf
- Fireplace
- Deck
- Garage
- Basement
- Pool
Property vs Single Family Average in 75009
Price
Taxes
Year Built
Visits
 © 2026 North Texas Real Estate Information Systems, Inc. All rights reserved. Disclaimer: All information deemed reliable but not guaranteed and should be independently verified. All properties are subject to prior sale, change or withdrawal. Neither listing broker(s) nor M&D Real Estate - Forney shall be responsible for any typographical errors, misinformation, misprints and shall be held totally harmless. The database information herein is provided from and copyrighted by the North Texas Real
