
Price Reduction
Address
804 Stevens Street, Bridgeport, TX
Price
$ 299,500
Property Attributes
- MLS#21276816
- TypeSingle Family
- Listing Status Active
- CountyWISE
- CityBridgeport
- NeighborhoodOriginal Bridgeport
- Zip76426
- StyleMid-Century Modern,Traditional
- Year Built1963
- Taxes$ 4856
- Price$ 299,500
- Bedrooms2
- Full Bathrooms2
- Half Bathrooms0
- Sqr Footage1385
- Lot Size0.16 Acres
Data Source:
North Texas Real Estate Info Systems (NTREIS)
Property Description
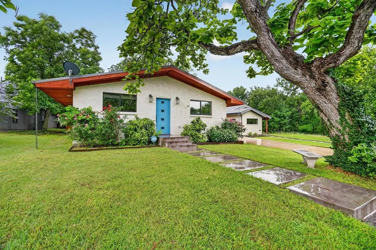
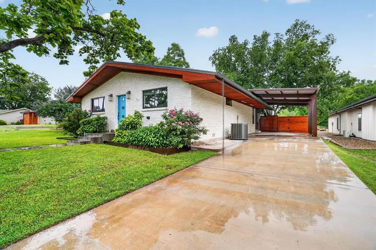
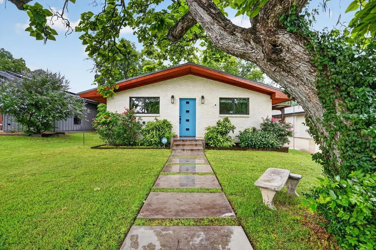
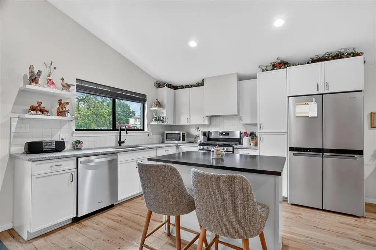
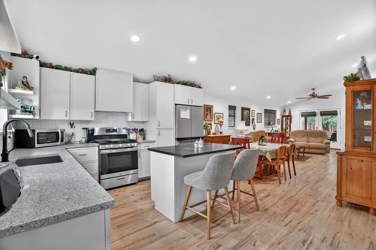
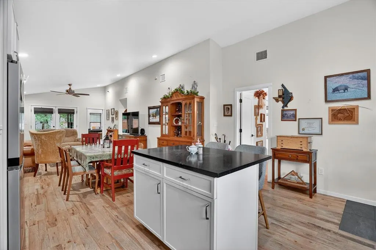
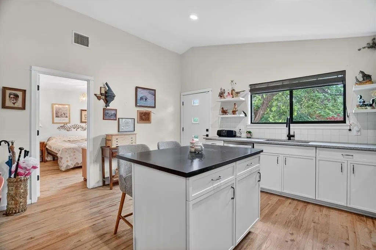
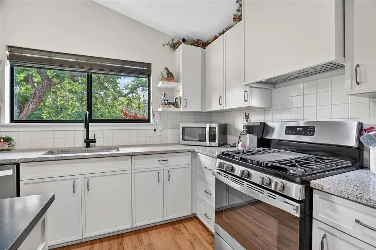
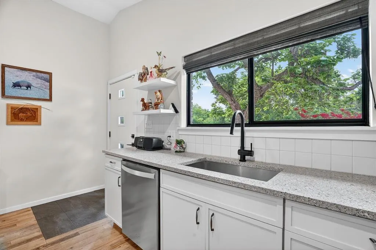
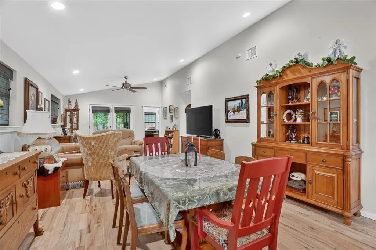
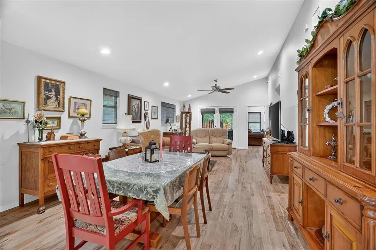
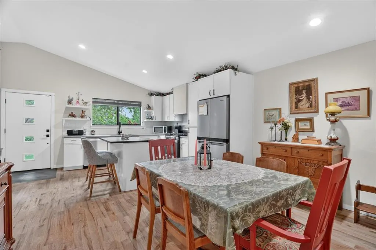
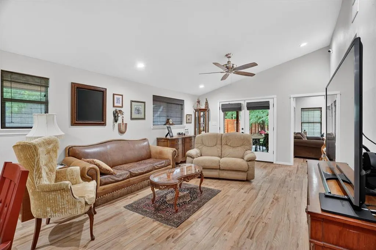
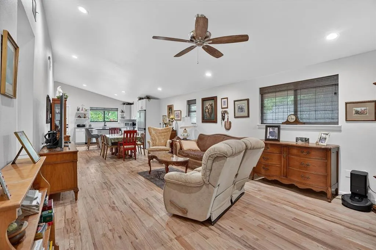
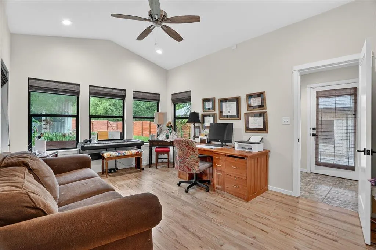
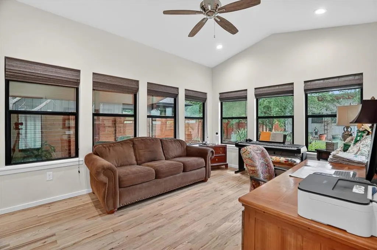
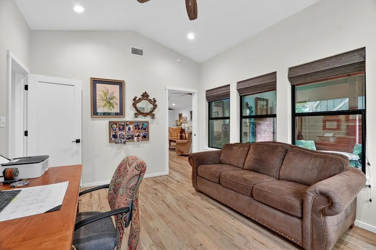
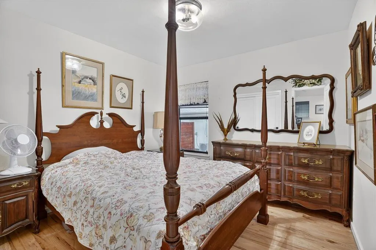
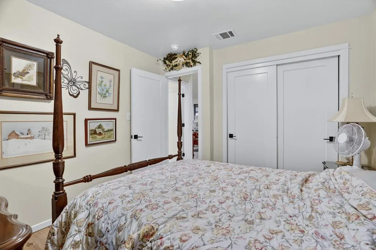
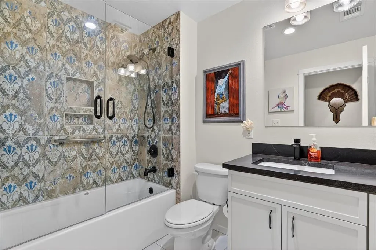
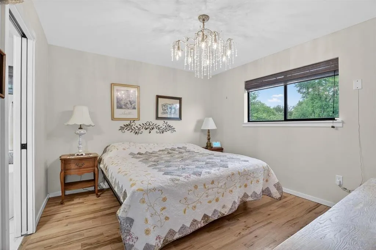
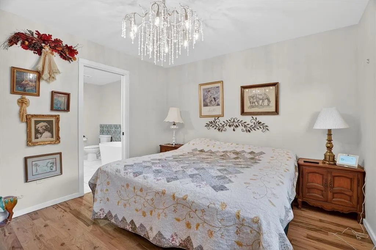
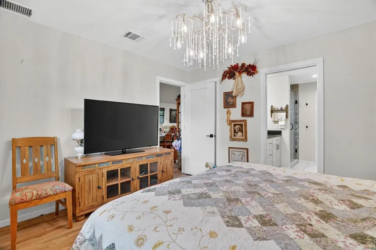
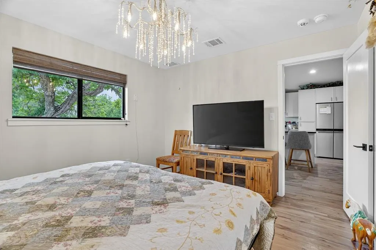
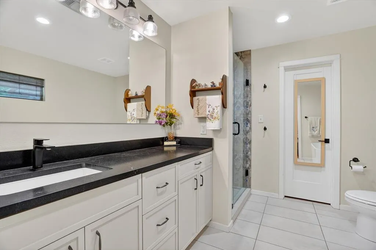
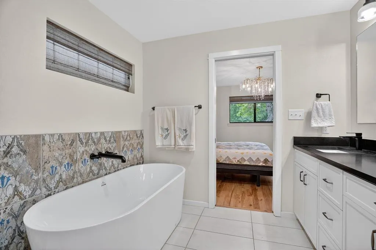
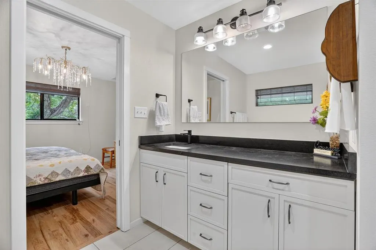
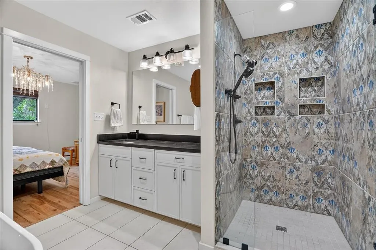
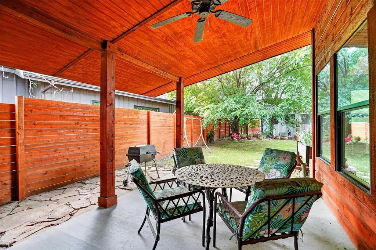
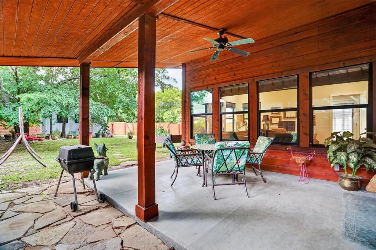
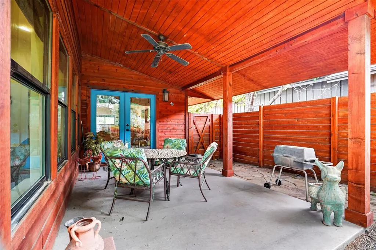
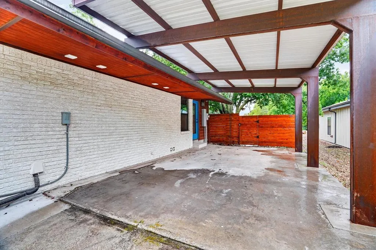
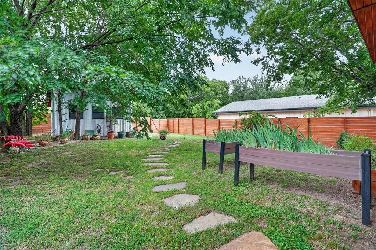
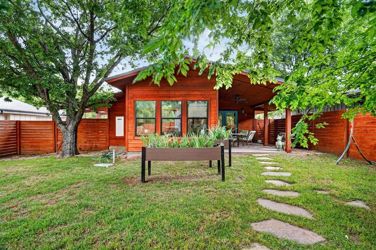
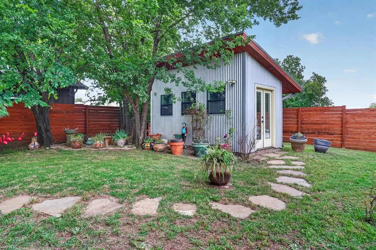
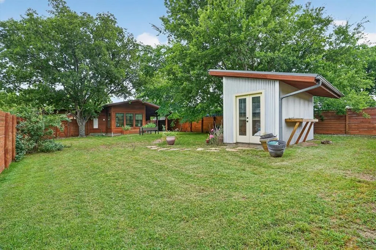
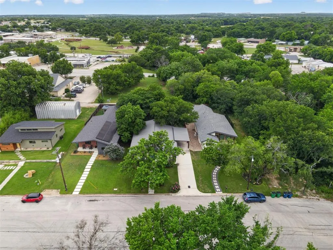
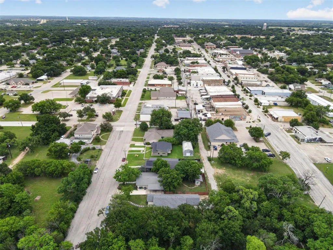
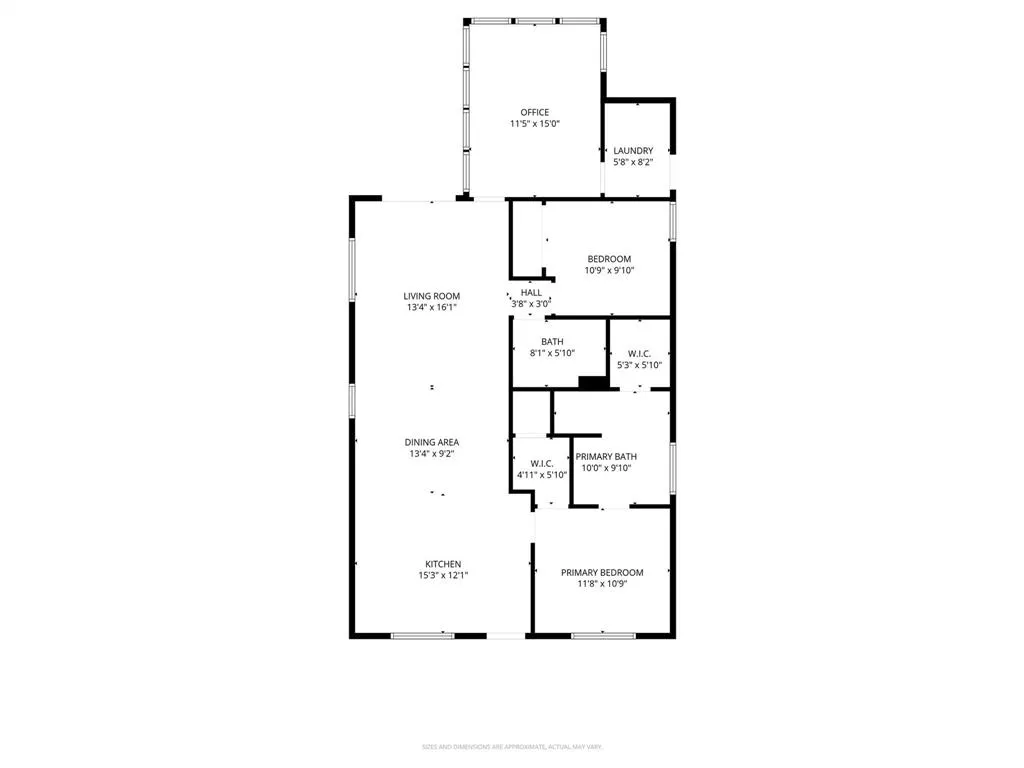
Thoughtfully renovated and completely remastered down to the studs in 2021, this stunning 2-bedroom, 2-bath home in the heart of Bridgeport is filled with charm, character, and modern comfort. From the moment you arrive, you’ll appreciate the inviting curb appeal and extended driveway offering plenty of additional parking. Step inside to an open-concept layout featuring beautiful light hardwood flooring throughout, creating a warm and welcoming atmosphere. The spacious living room offers the perfect setting for hosting gatherings with friends and family and flows seamlessly into the beautifully updated kitchen complete with a large island, upgraded stainless steel appliances, and abundant prep and storage space. An additional living area at the back of the home provides incredible flexibility and can easily serve as a home office, third bedroom, second living room, game room, or creative space tailored to your lifestyle. The private primary suite is a true retreat featuring a spa-inspired ensuite bath with a separate shower, soaking garden tub, and custom walk-in closet. A generously sized secondary bedroom and full bath comfortably accommodate family and guests alike. Head outside to enjoy the expansive cedar wood covered patio overlooking a massive backyard, perfect for entertaining or relaxing on beautiful Texas evenings. The additional workshop-storage building offers endless possibilities and could even be transformed into a tiny home, studio, or hobby space. Conveniently located just minutes from shopping, dining, Lake Bridgeport, and Highway 114, this exceptional home combines small-town charm with everyday convenience. Come see this one in person — you truly have to experience it to believe it!
| Elementary School |
|---|
| Bridgeport Elementary School |
| Price History | |
|---|---|
| 5/21/2026 | Listed $320,000 |
| 8/19/2026 | 7$299,500 |
General Features
| Heating | Central,Natural Gas |
|---|---|
| Cooling | Ceiling Fan(s),Central Air,Electric |
| Utilities | All Weather Road,Alley,Cable Available,City Sewer,City Water,Concrete,Curbs,Electricity Available,Electricity Connected,Individual Gas Meter,Individual Water Meter,Natural Gas Available,Overhead Util |
| Possession | Closing/Funding |
| Roof | Composition,Shingle |
| Appliances | Dishwasher,Disposal,Gas Cooktop,Gas Range,Plumbed For Gas in Kitchen,Vented Exhaust Fan |
| School District | Bridgeport ISD |
| Year Built | 1963 |
| Architectural Style | Mid-Century Modern,Traditional |
| Levels | One |
| Unexempt Taxes | 4856 |
| Will Subdivide | No |
| Property Subtype | Single Family Residence |
| Subdivision Name | Original Bridgeport |
| Transaction Type | For Sale |
| Carport Spaces | 2 |
| County | Wise |
| Property Type | Residential |
| Security Features | Fire Alarm,Security Lights,Smoke Detector(s) |
| Construction Materials | Brick,Siding |
| Year Built Details | Preowned |
| Accessory Unit Y/N | No |
| HOA Type | None |
| Full Baths | 2 |
| Status | Active |
| Directions | Headed West on on US Hwy 114,continue on 13th St - State Loop 373,Left on Stevens St,destination will be on your Left! |
| City | Bridgeport |
| Elementary School Name | Bridgeport |
| High School | Bridgeport |
| Elementary School | Bridgeport |
| Virtual Tour URL Unbranded | https://www.propertypanorama.com/instaview/ntreis/21276816 |
| Standard Status | Active |
| Listing Terms | Cash,Conventional,FHA,VA Loan |
Interior Features
| Interior Features | Built-in Features,Cable TV Available,Chandelier,Decorative Lighting,Eat-in Kitchen,High Speed Internet Available,Kitchen Island,Open Floorplan,Pantry,Walk-In Closet(s) |
|---|---|
| Flooring | Ceramic Tile,Hardwood |
| Dining Areas | 1 |
| Living Areas | 2 |
| Room Count | 9 |
| Lock Box Type | Blue iBox |
| Total Bedrooms | 2 |
| Total Baths | 2 |
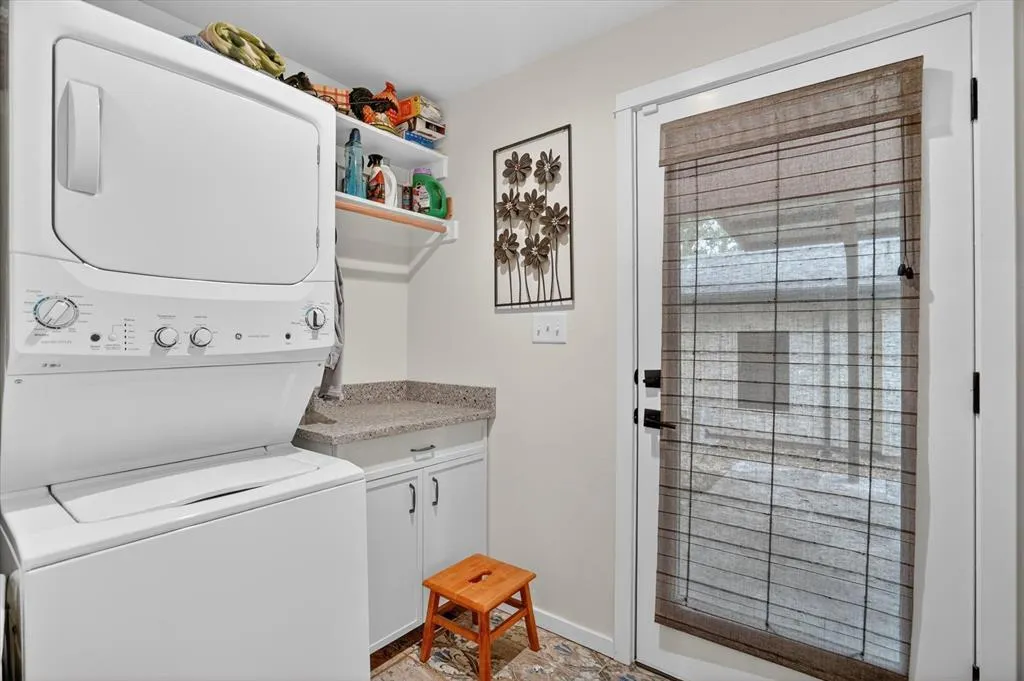
| Laundry Features | Electric Dryer Hookup,Utility Room,Stacked W/D Area,Dryer Hookup,Washer Hookup |
Exterior Features
| Exterior Features | Covered Patio/Porch,Rain Gutters,Lighting,Private Yard |
|---|---|
| Vegetation | Grassed |
| Fencing | Back Yard,Fenced,Full,Gate,High Fence,Privacy,Wood |
| Soil Type | Unknown |
| Other Structures | Shed(s),Storage |
| Lot Size Source | Public Records |
| Parking Features | Additional Parking,Attached Carport,Carport,Concrete,Covered,Direct Access,Driveway,Kitchen Level,Lighted |
| Lot Size | Less Than .5 Acre (not Zero) |
| Covered Spaces | 2 |
| Foundation | Slab |
| Lot Size Area | 0.1600 |
| Lot Size Units | Acres |
| Structural Style | Single Detached |
| Lot Size Square Feet | 6969.6000 |
| Lot Size Acres | 0.1600 |
| Patio And Porch Features | Covered,Patio,Rear Porch |
Amenities
- Foreclosure
- Views
- Short Sale
- New Construction
- Adult 55+
- Lease To Own
- No HOA Fees
- Furnished
- Primary On Main
- Air Conditioning
- Seller Finance
- Green
- Fixer Upper
- Horse
- Golf
- Fireplace
- Deck
- Garage
- Basement
- Pool
Property vs Single Family Average in 76426
Price
Taxes
Year Built
Visits
 © 2026 North Texas Real Estate Information Systems, Inc. All rights reserved. Disclaimer: All information deemed reliable but not guaranteed and should be independently verified. All properties are subject to prior sale, change or withdrawal. Neither listing broker(s) nor M&D Real Estate - Forney shall be responsible for any typographical errors, misinformation, misprints and shall be held totally harmless. The database information herein is provided from and copyrighted by the North Texas Real
