
Views
Address
108 Dustin Circle, Hudson Oaks, TX
Price
$ 1,795,000
Property Attributes
- MLS#21233090
- TypeSingle Family
- Listing Status Active
- CountyPARKER
- CityHudson Oaks
- NeighborhoodOak View Estates
- Zip76087
- StyleContemporary/Modern,Traditional
- Year Built1996
- Taxes$ 30746
- Price$ 1,795,000
- Bedrooms7
- Full Bathrooms6
- Half Bathrooms1
- Sqr Footage7397
- Lot Size1.51 Acres
Data Source:
North Texas Real Estate Info Systems (NTREIS)
Property Description
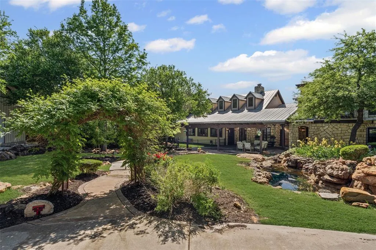
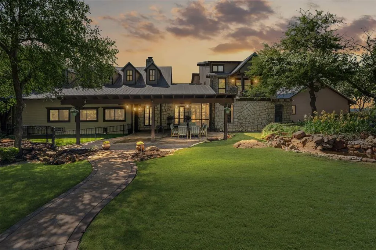
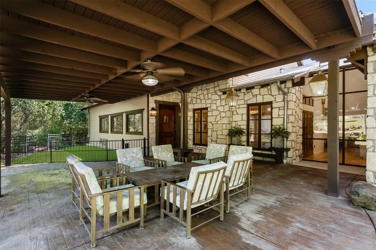
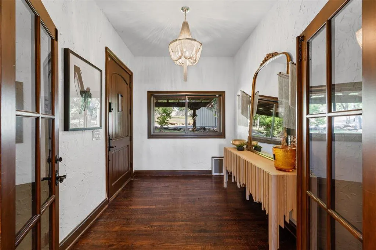
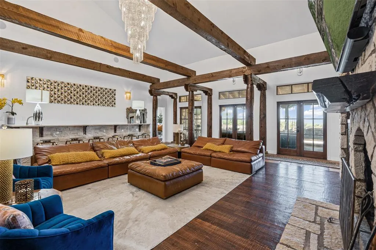
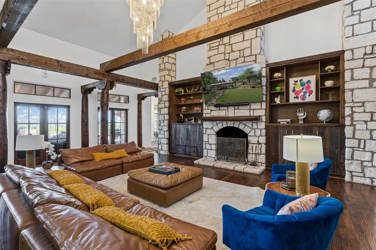
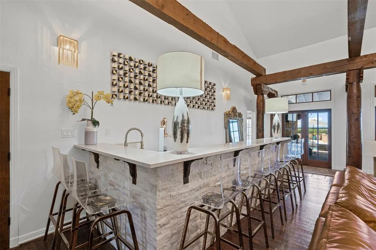
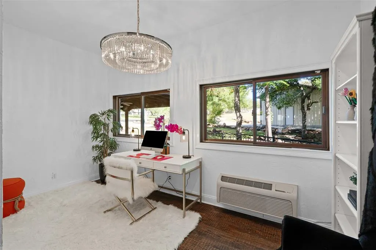
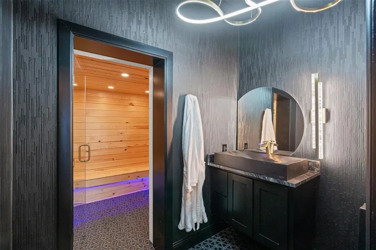
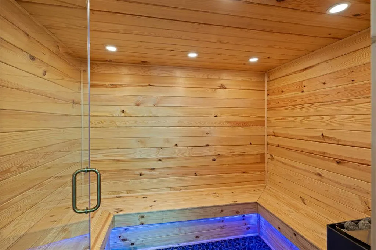
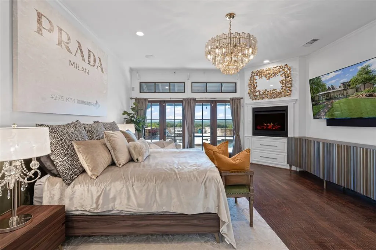
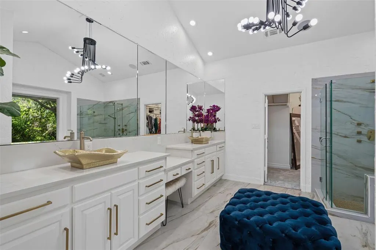
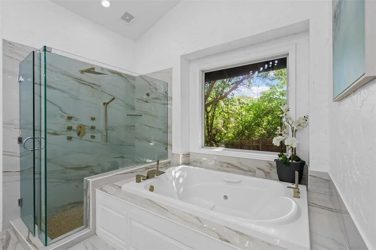
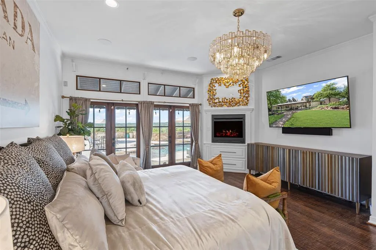
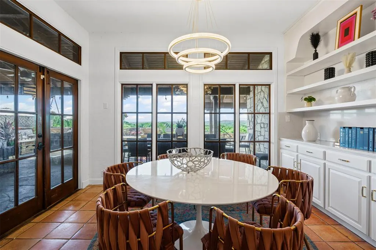
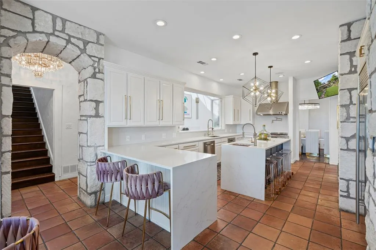
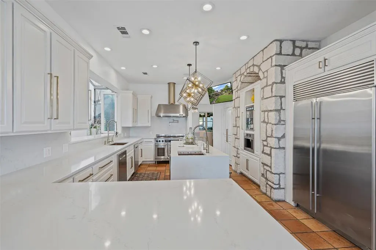
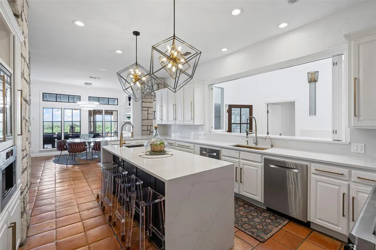
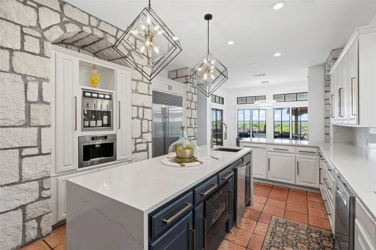
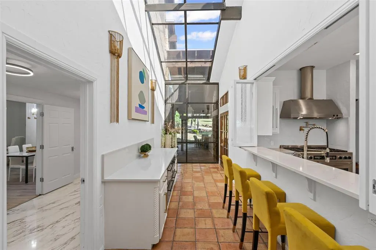
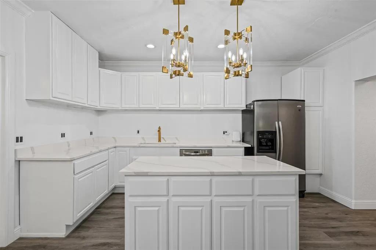
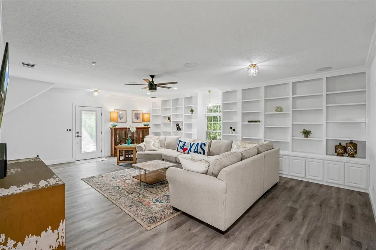
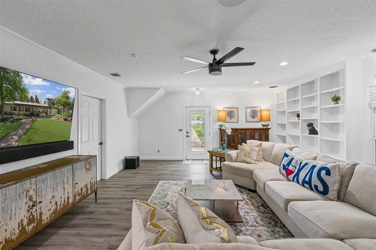
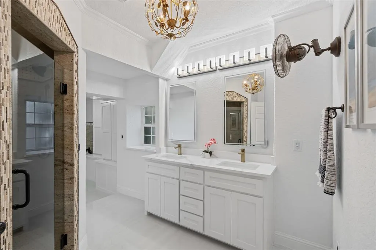
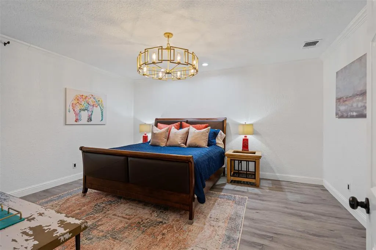
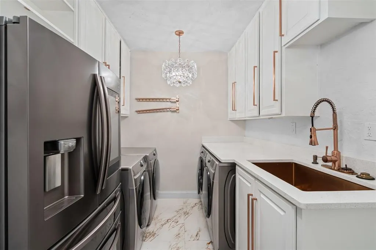
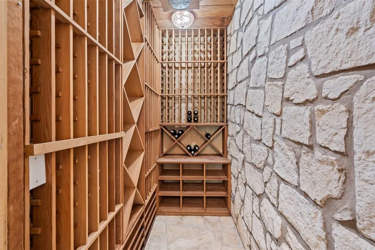
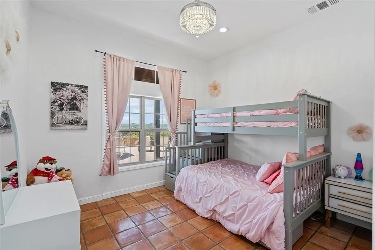
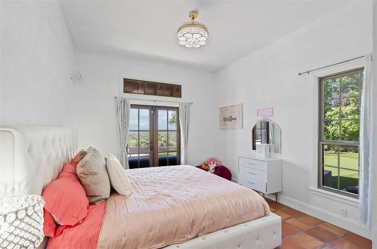
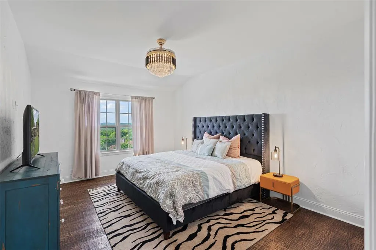
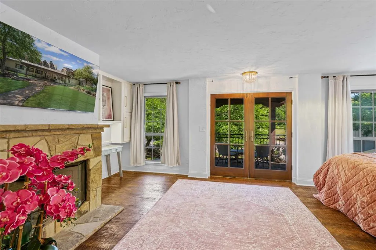
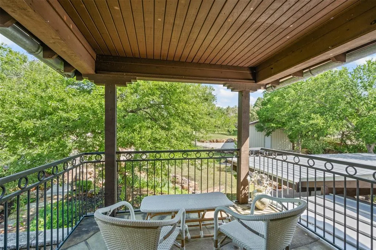
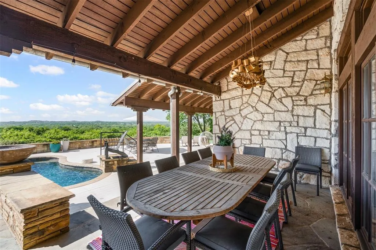
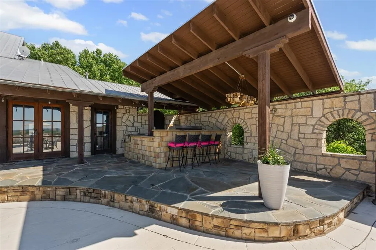
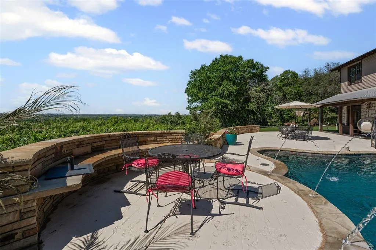
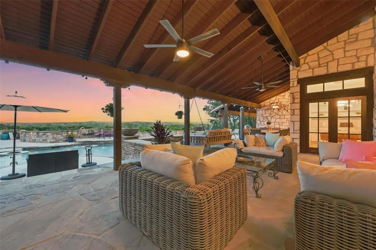
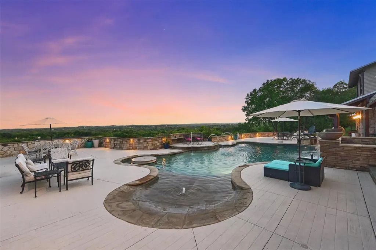
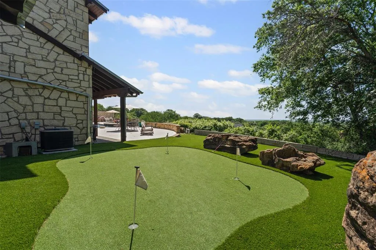
Introducing a truly exceptional, Beverly Hills-inspired estate nestled on 1.5 meticulously landscaped, park-like acres in the highly sought-after Aledo ISD. This distinctive property is a masterclass in design and craftsmanship, blending timeless architectural elements with modern sophistication. From the moment you arrive, the elegant façade and bespoke details signal a residence of rare caliber. Inside, you're greeted by rich, hand-scraped hardwood floors, exquisite custom millwork, and three impressive fireplaces that create a warm yet refined ambiance. The grand living room is a showstopper—anchored by soaring vaulted ceilings, dramatic wood beams and columns, a striking stone fireplace, a dazzling chandelier, and a luxe wet bar ideal for entertaining at scale. The chef’s kitchen is nothing short of exceptional, featuring a professional-grade Dacor six-burner range with double ovens, dual dishwashers, a built-in wine station, and an espresso bar. The adjoining butler’s pantry is equally well-appointed, offering a full serving station and four warming drawers and adjacent is an elegant large wine cellar —ideal for hosting large gatherings or intimate dinners. A formal dining room and dedicated wine room elevate the entertaining experience even further. The primary suite is a private sanctuary, complete with a spa-like bath and a boutique-style dressing room worthy of a fashion atelier. Additional highlights include a sophisticated private office, a full in-law suite with its own living space and kitchen, and a third-floor media room and bonus room for added flexibility. Step outdoors and you'll find a true entertainer’s paradise—an expansive resort-style pool and patio with panoramic, unobstructed views that stretch for miles over the rolling countryside of Parker County. More than a home—it's a lifestyle statement for the discerning buyer seeking elegance, privacy, and luxury. Offered fully furnished. Pilots, KWEA is less than 1.5 miles.
| Elementary School |
|---|
| Annetta Elementary School |
| Price History | |
|---|---|
| 5/9/2026 | Listed $1,795,000 |
General Features
| Heating | Central |
|---|---|
| Cooling | Central Air |
| Utilities | Co-op Electric,Private Sewer,Septic,Underground Utilities,Well |
| Possession | Closing/Funding |
| Roof | Metal |
| Appliances | Built-in Coffee Maker,Built-in Gas Range,Built-in Refrigerator,Commercial Grade Range,Commercial Grade Vent,Dishwasher,Disposal,Ice Maker,Microwave,Plumbed For Gas in Kitchen,Refrigerator,Warming Dra |
| Easements | Utilities |
| Assoc Fees | 150 |
| Number of Garage Spaces | 3 |
| School District | Aledo ISD |
| Pool Y/N | Yes |
| Year Built | 1996 |
| Architectural Style | Contemporary/Modern,Traditional |
| Levels | Three Or More |
| Unexempt Taxes | 30746 |
| Will Subdivide | No |
| Property Subtype | Single Family Residence |
| Subdivision Name | Oak View Estates |
| Transaction Type | For Sale |
| Occupant Type | Owner |
| County | Parker |
| Property Type | Residential |
| Security Features | Burglar,Security Gate,Security Lights,Smoke Detector(s) |
| Construction Materials | Board & Batten Siding,Frame,Rock/Stone |
| Association Fee Frequency | Annually |
| Year Built Details | Preowned |
| Accessory Unit Type | Guest Quarters |
| Accessory Unit Y/N | Yes |
| HOA Type | None |
| Full Baths | 6 |
| Status | Active |
| Directions | Use GPS. From I-20,South on FM 5. Right on Bankhead. Left on Oakview Dr. Right on Dustin Circle to entry gate. |
| City | Hudson Oaks |
| Elementary School Name | Annetta |
| High School | Aledo |
| Elementary School | Annetta |
| Virtual Tour URL Unbranded | https://www.propertypanorama.com/instaview/ntreis/21233090 |
| Standard Status | Active |
Interior Features
| Interior Features | Built-in Features,Built-in Wine Cooler,Cathedral Ceiling(s),Chandelier,Decorative Lighting,Double Vanity,Dry Bar,Eat-in Kitchen,Flat Screen Wiring,Granite Counters,In-Law Suite Floorplan,Kitchen Isla |
|---|---|
| Flooring | Carpet,Ceramic Tile,Wood |
| Fireplace Features | Bedroom,Living Room,Primary Bedroom,Outside,Stone |
| Fireplaces Total | 3 |
| Dining Areas | 3 |
| Living Areas | 3 |
| Room Count | 25 |
| Half Baths | 1 |
| Lock Box Type | Combo |
| Total Bedrooms | 7 |
| Total Baths | 7 |
Exterior Features
| Exterior Features | Attached Grill,Balcony,Built-in Barbecue,Covered Courtyard,Covered Deck,Covered Patio/Porch,Dog Run,Fire Pit,Gas Grill,Rain Gutters,Outdoor Grill,Outdoor Kitchen,Outdoor Living Center,Outdoor Shower, |
|---|---|
| Lot Features | Interior Lot,Landscaped,Sprinkler System |
| Vegetation | Grassed,Heavily Wooded,Partially Wooded,Wooded |
| Fencing | Back Yard,Front Yard,Partial,Perimeter,Rock/Stone |
| Soil Type | Unknown |
| Garage Length | 30 |
| Garage Width | 40 |
| Other Structures | Outbuilding,Outdoor Kitchen,Separate Entry Quarters |
| Lot Size Source | Assessor |
| Parking Features | Additional Parking,Circular Driveway,Driveway,Electric Gate,Enclosed,Garage,Garage Door Opener,Gated,RV Access/Parking |
| Lot Size | 1 to < 3 Acres |
| Covered Spaces | 3 |
| Foundation | Slab |
| Pool Features | Cabana,Diving Board,Fenced,Gunite,Heated,In Ground,Pool Sweep,Pool/Spa Combo,Private,Water Feature,Waterfall |
| Lot Size Area | 1.5100 |
| Lot Size Units | Acres |
| Structural Style | Resort Property,Single Detached,Vacation Home |
| Garage Y/N | Yes |
| Lot Size Square Feet | 65775.6000 |
| Lot Size Acres | 1.5100 |
Amenities
- Foreclosure
- Views
- Short Sale
- New Construction
- Adult 55+
- Lease To Own
- No HOA Fees
- Furnished
- Primary On Main
- Air Conditioning
- Seller Finance
- Green
- Fixer Upper
- Horse
- Golf
- Fireplace
- Deck
- Garage
- Basement
- Pool
Property vs Single Family Average in 76087
Price
Taxes
Year Built
Visits
 © 2026 North Texas Real Estate Information Systems, Inc. All rights reserved. Disclaimer: All information deemed reliable but not guaranteed and should be independently verified. All properties are subject to prior sale, change or withdrawal. Neither listing broker(s) nor M&D Real Estate - Forney shall be responsible for any typographical errors, misinformation, misprints and shall be held totally harmless. The database information herein is provided from and copyrighted by the North Texas Real
