
Waterfront





Address
4601 Steepleridge Trail, Granbury, TX
Price
$ 675,000
Property Attributes
- MLS#21219064
- TypeSingle Family
- Listing Status Active
- CountyHOOD
- CityGranbury
- NeighborhoodCanyon Creek
- Zip76048
- StyleTraditional
- Year Built1998
- Taxes$ 6267
- Price$ 675,000
- Bedrooms3
- Full Bathrooms2
- Half Bathrooms1
- Sqr Footage2510
- Lot Size0.5 Acres
Data Source:
North Texas Real Estate Info Systems (NTREIS)
Property Description
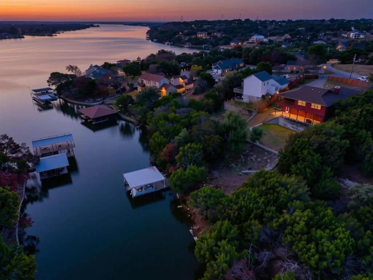
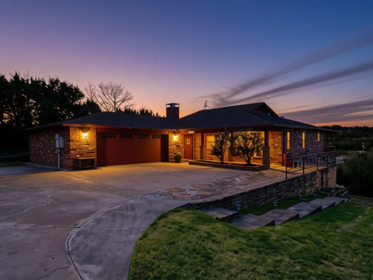
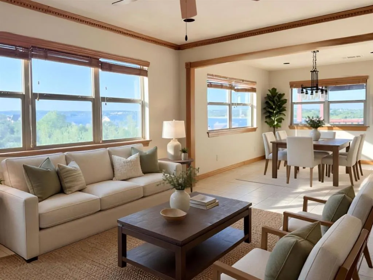
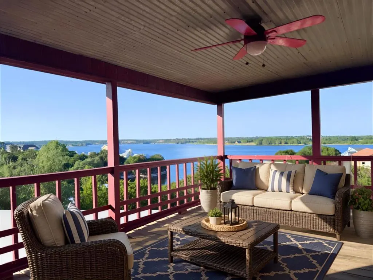
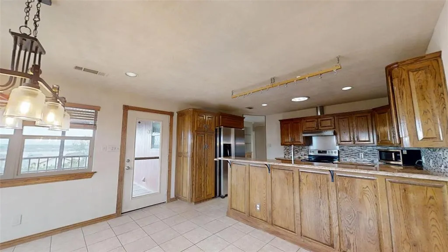
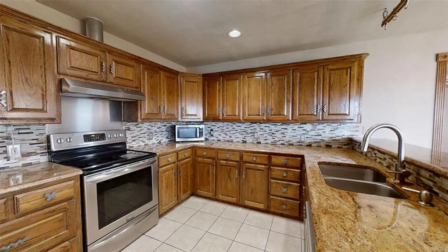
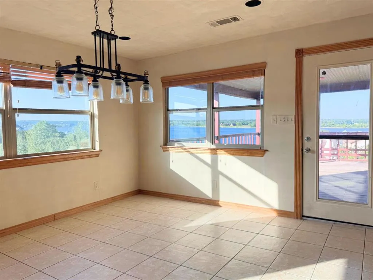
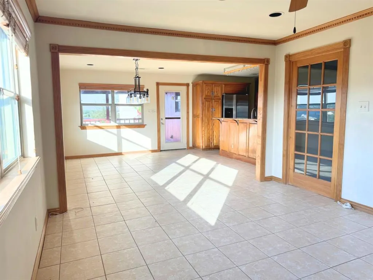
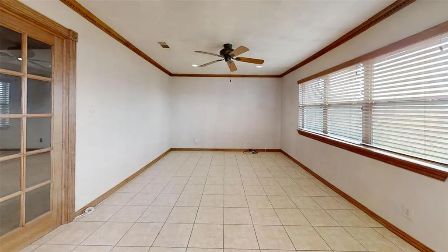
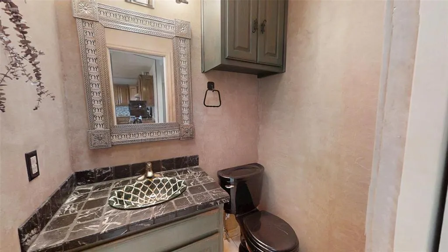
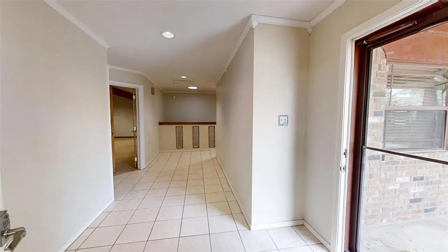
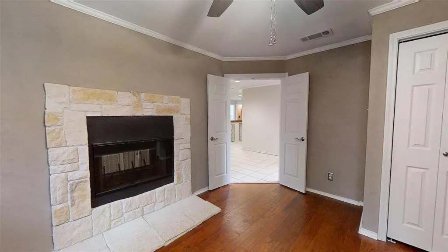
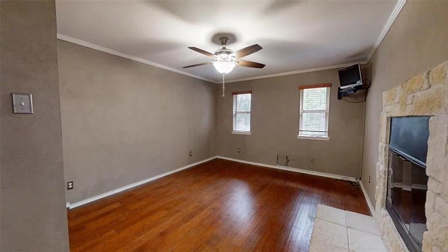
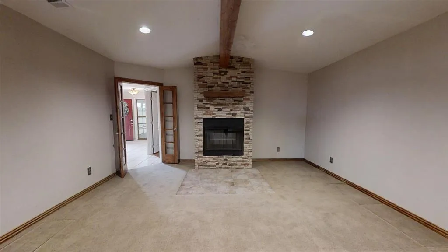
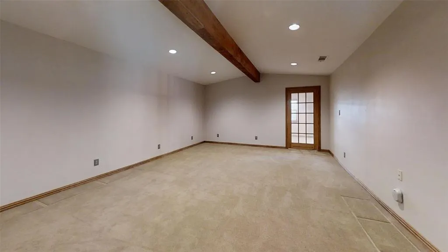
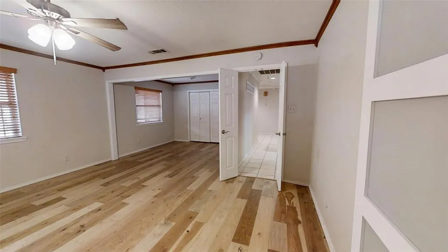
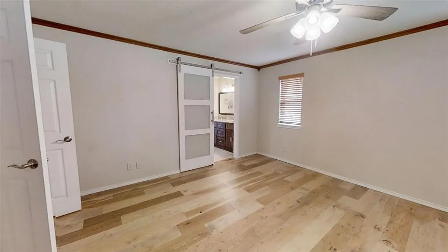
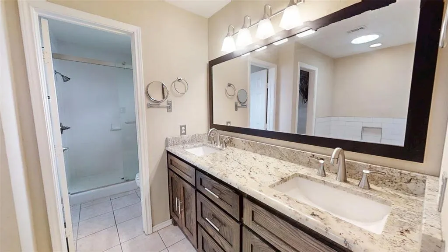
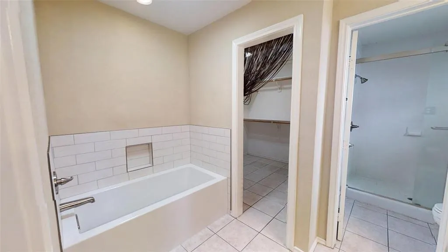
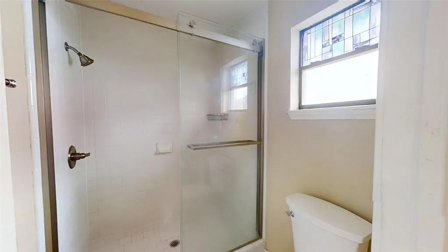
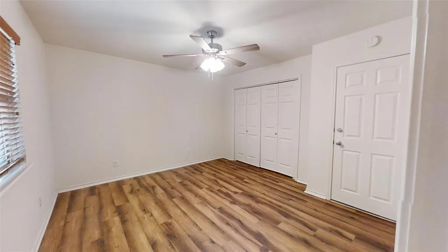
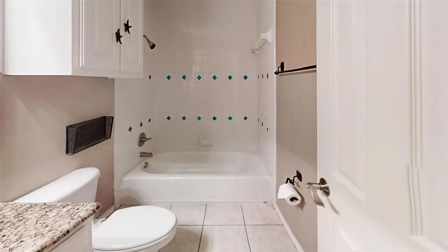
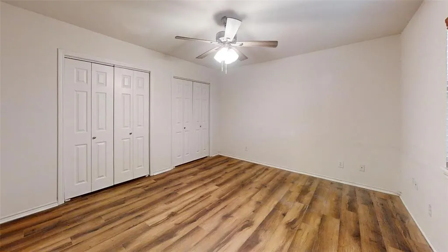
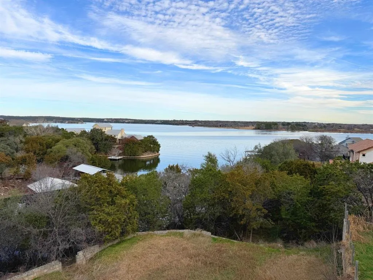
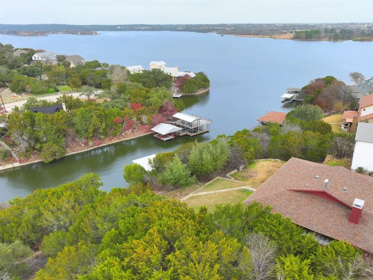
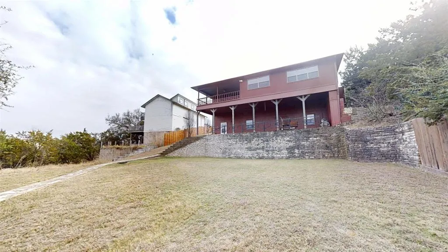
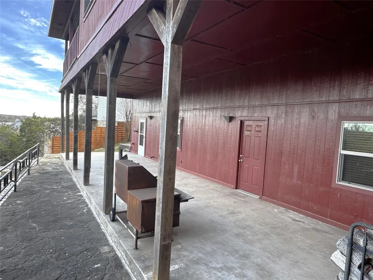
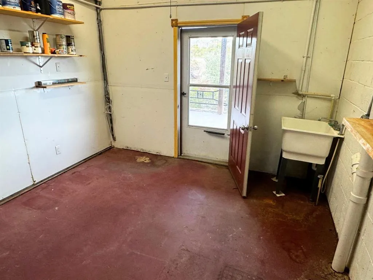
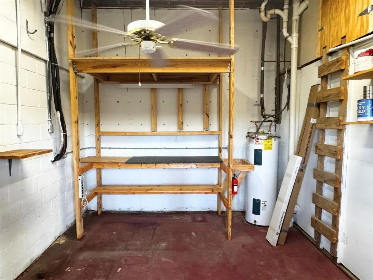
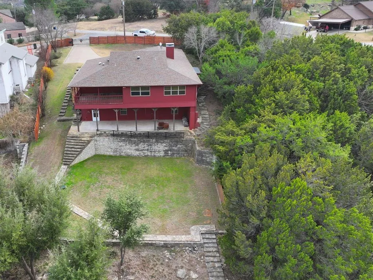
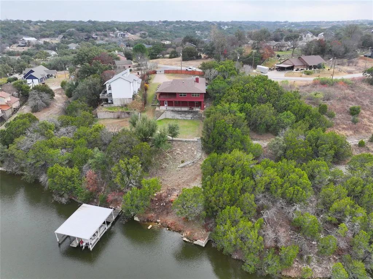
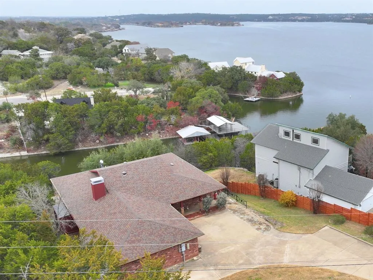
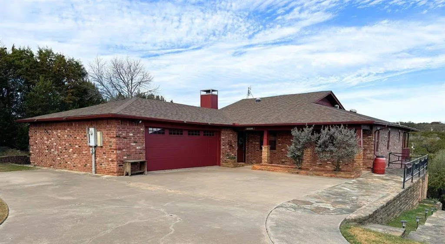
Spectacular Lakefront Retreat with Unmatched Panoramic Views! Experience the best of lakefront living in this exceptional waterfront home, where breathtaking, unobstructed views stretch for miles across beautiful Lake Granbury. Enjoy front-row seats to Granbury's famous fireworks displays from your own deck while taking in stunning sunsets over the water. Nestled on a private half-acre lot within the gated Canyon Creek community, this property offers both security and seclusion with a 24-hour guarded entrance and an additional private gate enclosing the property. Inside, you'll find a thoughtfully designed floor plan featuring 3 spacious bedrooms, 2.5 baths, and an inviting open-concept living space ideal for both everyday living and entertaining. The beautifully appointed kitchen flows seamlessly into the dining and living areas, all positioned to maximize the incredible lake views. Multiple skylights fill the home with natural light, creating a bright and welcoming atmosphere throughout. A striking double-sided fireplace serves as the centerpiece between the cozy family room and dedicated home office, offering warmth and character to both spaces. The expansive primary suite is a true retreat, featuring dual walk-in closets, a versatile sitting area or dressing space, and a luxurious, fully remodeled spa-inspired bath complete with a deep soaking tub, separate shower, and dual vanities. Just off the dining area, a covered porch provides the perfect setting for relaxing while overlooking the water. The lower level offers two additional bedrooms, a full bath, and a reinforced storm shelter-safe room for added peace of mind. Step outside to the expansive covered patio, where you'll find a large enclosed storage area with a sink that could easily be transformed into an outdoor kitchen, making lakeside entertaining effortless. The shoreline offers a protected natural inlet ideal for swimming, fishing, kayaking, and enjoying a variety of waterfront activities.
| Elementary School |
|---|
| Mambrino Elementary School |
| Price History | |
|---|---|
| 3/25/2026 | Listed $789,900 |
| 4/16/2026 | 2$779,900 |
| 5/5/2026 | 1$774,900 |
| 5/6/2026 | 4$749,000 |
| 5/20/2026 | 6$705,000 |
| 6/1/2026 | 2$695,000 |
| 7/11/2026 | 1$690,000 |
| 7/20/2026 | 1$685,000 |
| 7/28/2026 | 1$680,000 |
| 7/29/2026 | 1$675,000 |
General Features
| Heating | Central,Electric |
|---|---|
| Cooling | Attic Fan,Ceiling Fan(s),Central Air,Electric |
| Utilities | All Weather Road,Co-op Electric,Private Water,Septic |
| Possession | Closing/Funding |
| Roof | Composition |
| Appliances | Dishwasher,Disposal,Electric Range,Microwave,Vented Exhaust Fan |
| Easements | Utilities |
| Assoc Fees | 149 |
| Number of Garage Spaces | 2 |
| Restrictions | Deed |
| School District | Granbury ISD |
| HOA Fee Includes | Full Use of Facilities,Management Fees |
| Year Built | 1998 |
| Architectural Style | Traditional |
| Levels | Two |
| Unexempt Taxes | 6267 |
| Will Subdivide | No |
| Property Subtype | Single Family Residence |
| Subdivision Name | Canyon Creek |
| Transaction Type | For Sale |
| County | Hood |
| Property Type | Residential |
| Security Features | Smoke Detector(s) |
| Construction Materials | Brick |
| Association Fee Frequency | Semi-Annual |
| Year Built Details | Preowned |
| Accessory Unit Y/N | No |
| HOA Type | Mandatory |
| Full Baths | 2 |
| Status | Active |
| Directions | From Hwy 144 S turn left onto Williamson Rd,Turn left onto Christine Dr Steepleridge Cir,Turn left onto Steepleridge Cir,Turn right onto Steepleridge Trail,4601 Steepleridge Trail will be on your lef |
| City | Granbury |
| Elementary School Name | Mambrino |
| High School | Granbury |
| Elementary School | Mambrino |
| Virtual Tour URL Unbranded | https://www.propertypanorama.com/instaview/ntreis/21219064 |
| Virtual Tour URL Branded | my.matterport.com/show/?m=b3hu3yqhZfv&mls=1 |
| Standard Status | Active |
| Listing Terms | Cash,Conventional,VA Loan |
Interior Features
| Interior Features | Cable TV Available,Decorative Lighting,Granite Counters,High Speed Internet Available,Other,Walk-In Closet(s) |
|---|---|
| Flooring | Carpet,Simulated Wood,Tile,Wood |
| Fireplace Features | Double Sided,Family Room,See Through Fireplace,Wood Burning |
| Fireplaces Total | 1 |
| Dining Areas | 1 |
| Living Areas | 2 |
| Room Count | 12 |
| Half Baths | 1 |
| Lock Box Type | Blue BT LE |
| Total Bedrooms | 3 |
| Total Baths | 3 |
Exterior Features
| Waterfront | Yes |
|---|---|
| Exterior Features | Covered Deck,Covered Patio/Porch,Rain Gutters,Lighting,Storage |
| Lot Features | Many Trees,Water/Lake View,Waterfront |
| Vegetation | Partially Wooded |
| Fencing | Fenced,Full,Gate,Wood |
| Soil Type | Unknown |
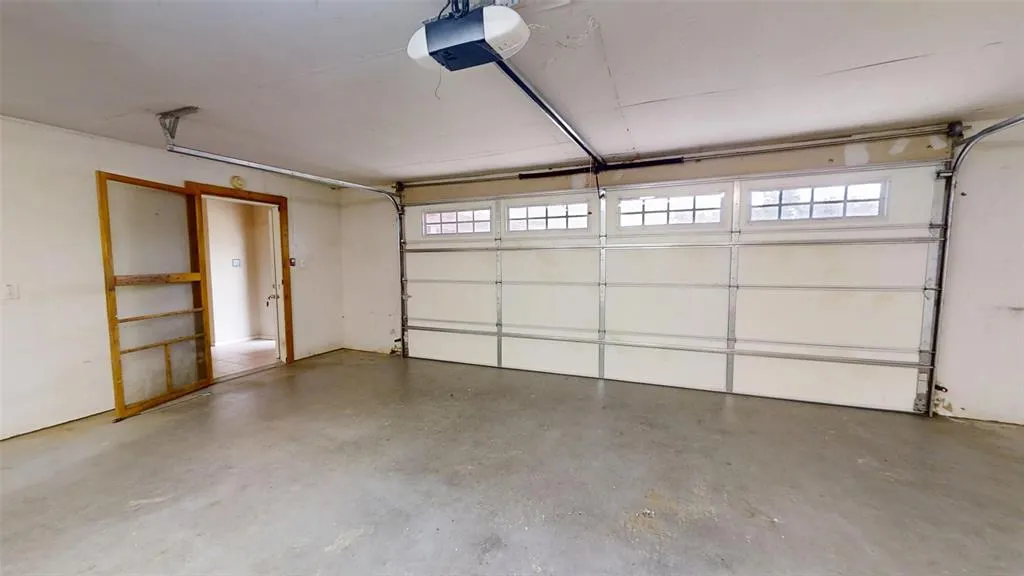
| Garage Length | 26 |
| Garage Width | 25 |
| Other Structures | Shed(s),Storage |
| Lot Size Source | Assessor |
| Parking Features | Additional Parking,Boat,Concrete,Driveway,Electric Gate,Garage,Garage Door Opener,Garage Double Door,Garage Faces Front,Inside Entrance,Kitchen Level,Parking Pad,RV Access/Parking |
| WaterFront Features | Lake Front |
| Lot Size | .5 to < 1 Acre |
| Covered Spaces | 2 |
| Foundation | Slab |
| Lot Size Area | 0.5000 |
| Lot Size Dimensions | irregular |
| Lot Size Units | Acres |
| Structural Style | Lake House,Single Detached,Vacation Home |
| Garage Y/N | Yes |
| Lot Size Square Feet | 21780.0000 |
| Lot Size Acres | 0.5000 |
| Attached Garage Y/N | Yes |
Amenities
- Foreclosure
- Views
- Short Sale
- New Construction
- Adult 55+
- Lease To Own
- No HOA Fees
- Furnished
- Primary On Main
- Air Conditioning
- Seller Finance
- Green
- Fixer Upper
- Horse
- Golf
- Fireplace
- Deck
- Garage
- Basement
- Pool
Property vs Single Family Average in 76048
Price
Taxes
Year Built
Visits
In The Neighborhood
Just Listed
Granbury
$ 365,000
2217 Christine Drive
Granbury, TX 76048
- Type
- Single Family
- Size
- 1,812 SqFt
- Rooms
- 3 Beds + 2 Baths
New Construction
Granbury
$ 315,000
2201 Christine Drive
Granbury, TX 76048
- Type
- Single Family
- Size
- 1,690 SqFt
- Rooms
- 4 Beds + 2 Baths
Seller Financing
Granbury
$ 319,500
2203 Christine Drive
Granbury, TX 76048
- Type
- Single Family
- Size
- 1,711 SqFt
- Rooms
- 4 Beds + 2 Baths
Views
Granbury
$ 439,000
5021 Enchanted Court
Granbury, TX 76048
- Type
- Single Family
- Size
- 2,536 SqFt
- Rooms
- 4 Beds + 3.5 Baths
Granbury
$ 295,000
2306 Pedernales Court
Granbury, TX 76048
- Type
- Single Family
- Size
- 1,603 SqFt
- Rooms
- 3 Beds + 2 Baths
Granbury
$ 298,000
2308 Pedernales Court
Granbury, TX 76048
- Type
- Single Family
- Size
- 1,607 SqFt
- Rooms
- 3 Beds + 2 Baths
New Construction
Granbury
$ 295,000
2210 San Saba Court
Granbury, TX 76048
- Type
- Single Family
- Size
- 1,718 SqFt
- Rooms
- 3 Beds + 2 Baths
Views
Granbury
$ 290,000
5507 Stonegate Circle
Granbury, TX 76048
- Type
- Single Family
- Size
- 1,653 SqFt
- Rooms
- 3 Beds + 2 Baths
Views
Granbury
$ 235,000
5716 San Jacinto Drive
Granbury, TX 76048
- Type
- Single Family
- Size
- 1,210 SqFt
- Rooms
- 3 Beds + 1.5 Baths
Granbury
$ 325,000
5101 Santa Fe Street
Granbury, TX 76048
- Type
- Single Family
- Size
- 1,867 SqFt
- Rooms
- 3 Beds + 2 Baths
Seller Financing
Granbury
$ 309,500
2712 Steepleridge Circle
Granbury, TX 76048
- Type
- Single Family
- Size
- 1,723 SqFt
- Rooms
- 3 Beds + 2 Baths
New Construction
Granbury
$ 315,000
4713 Llano Street
Granbury, TX 76048
- Type
- Single Family
- Size
- 1,811 SqFt
- Rooms
- 4 Beds + 2 Baths
New Construction
Granbury
$ 349,900
5557 Mercedes Circle
Granbury, TX 76048
- Type
- Single Family
- Size
- 1,998 SqFt
- Rooms
- 4 Beds + 2.5 Baths
 © 2026 North Texas Real Estate Information Systems, Inc. All rights reserved. Disclaimer: All information deemed reliable but not guaranteed and should be independently verified. All properties are subject to prior sale, change or withdrawal. Neither listing broker(s) nor M&D Real Estate - Forney shall be responsible for any typographical errors, misinformation, misprints and shall be held totally harmless. The database information herein is provided from and copyrighted by the North Texas Real
