
Open House Sat, Sep 12th 11:00 AM - 05:00 PM

Address
9716 Talia Boulevard, Mesquite, TX
Price
$ 415,499
Property Attributes
- MLS#21190747
- TypeSingle Family
- Listing Status Active
- CountyKAUFMAN
- CityMesquite
- NeighborhoodTalia
- Zip75126
- StyleTraditional
- Year Built2026
- Price$ 415,499
- Bedrooms3
- Full Bathrooms2
- Half Bathrooms0
- Sqr Footage2107
- Lot Size0.1412 Acres
Data Source:
North Texas Real Estate Info Systems (NTREIS)
Property Description
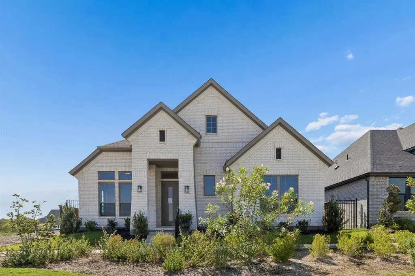
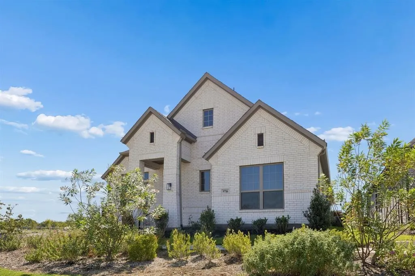
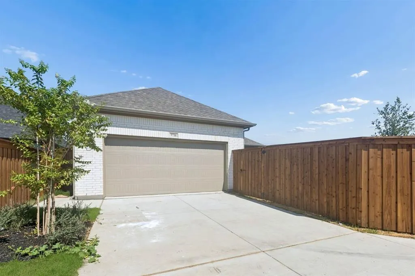
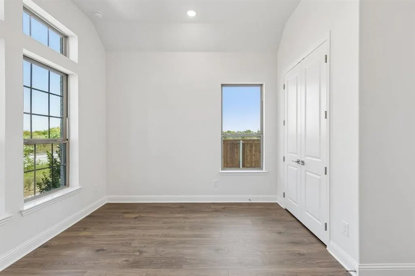
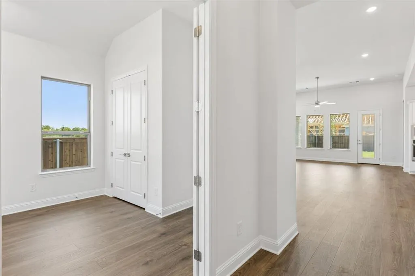
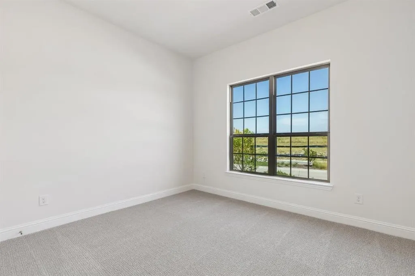
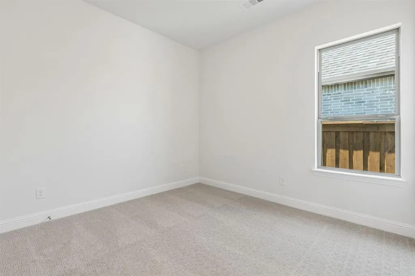
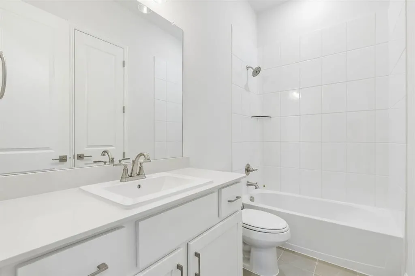
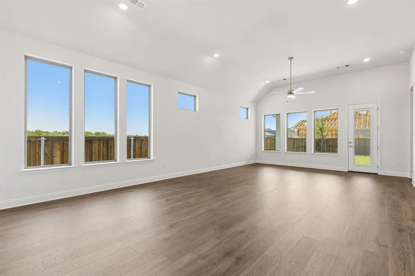
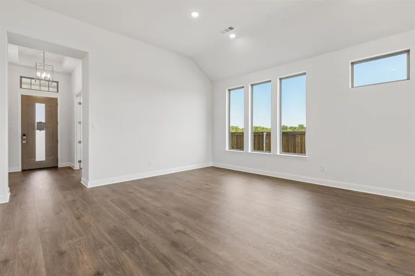
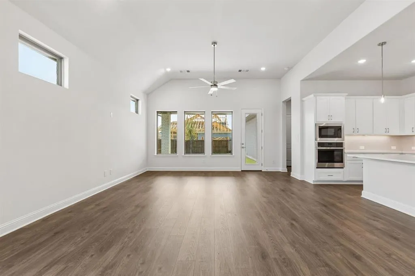
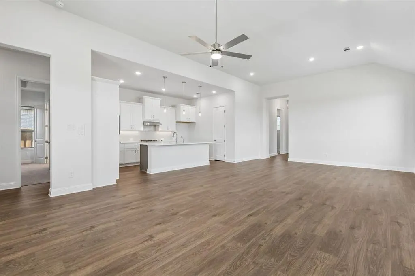
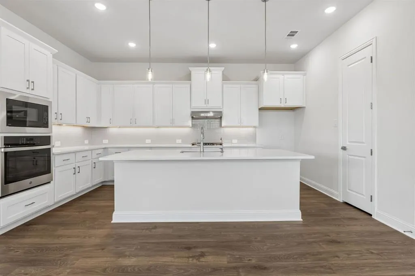
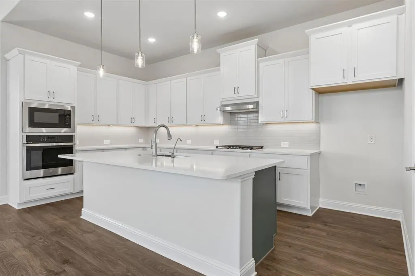
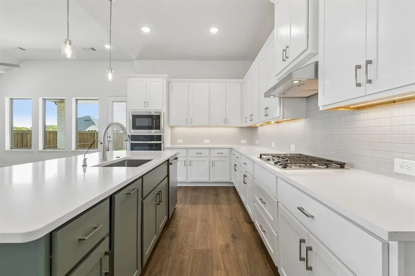
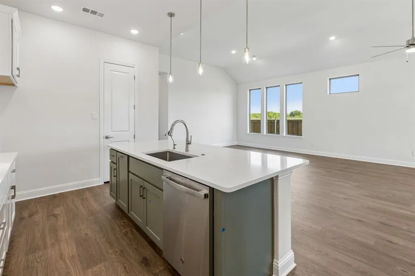
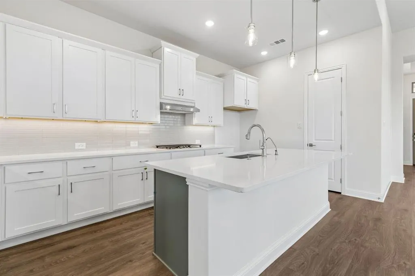
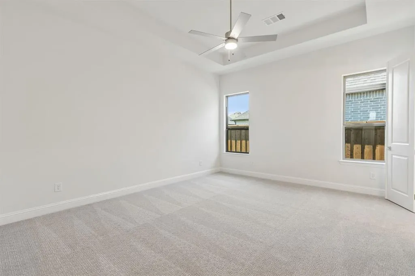
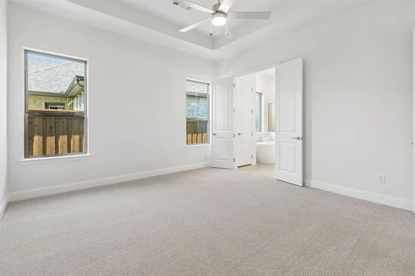
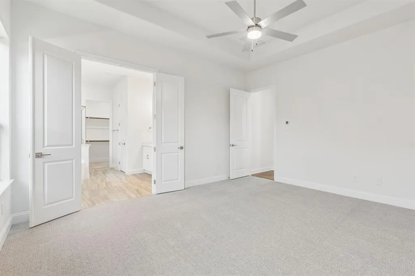
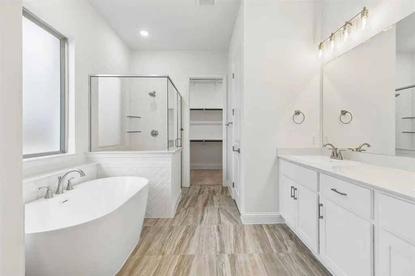
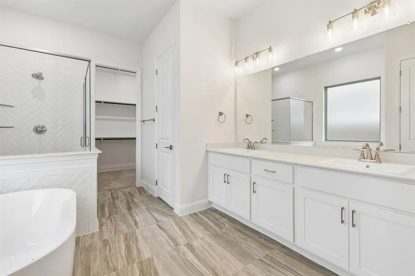
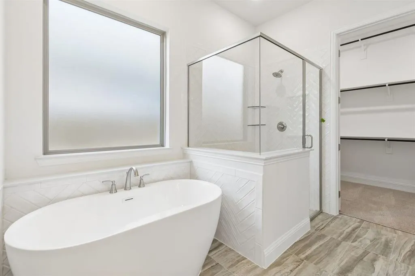
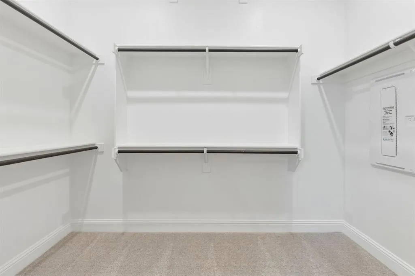
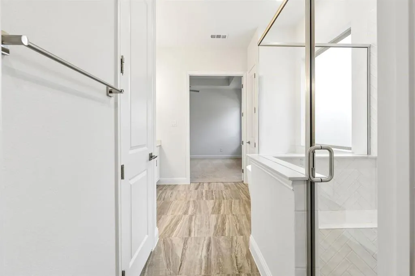
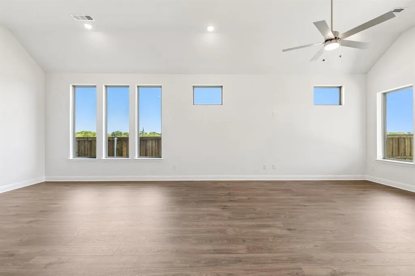
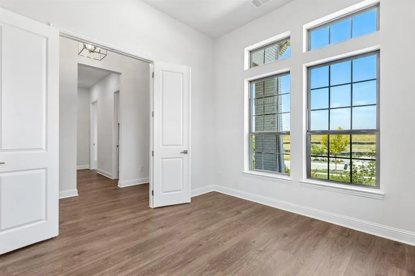
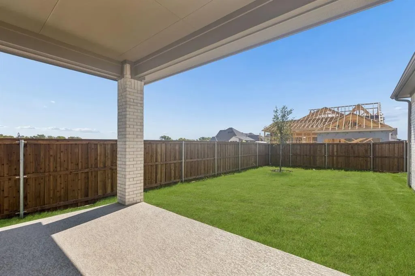
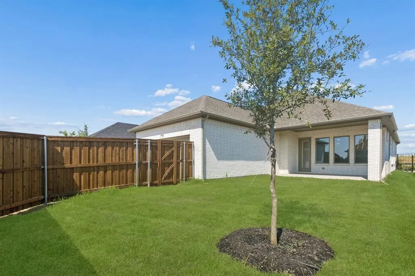
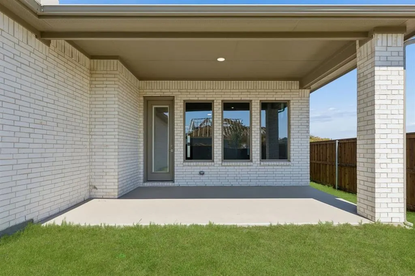
MLS# 21190747 - Built by Chesmar Homes - Ready Now! ~ Experience the ease of single-story living in this beautifully designed 3-bedroom, 2-bath home with a private study, perfectly blending comfort and functionality. The open-concept layout features a spacious family room that flows seamlessly into the casual dining area and large chef-inspired kitchen, complete with abundant cabinetry and generous counter space—ideal for entertaining and everyday living. Enjoy outdoor living on the covered outdoor patio, perfect for relaxing or hosting guests year-round. Thoughtful design continues with a rear-entry garage that enhances curb appeal and creates a charming streetscape. With flexible living spaces, modern design, and smart layout, this home offers the perfect balance of style, storage, and livability. Photos are representatives.
| Elementary School |
|---|
| Johnson Elementary School |
| Price History | |
|---|---|
| 2/26/2026 | Listed $399,998 |
General Features
| Heating | Central,ENERGY STAR Qualified Equipment,Fireplace Insert |
|---|---|
| Cooling | Ceiling Fan(s),Central Air,ENERGY STAR Qualified Equipment |
| Utilities | City Sewer,City Water,Curbs,Sidewalk |
| Possession | Closing/Funding |
| Roof | Composition |
| Appliances | Dishwasher,Disposal,Gas Cooktop,Gas Water Heater,Microwave,Tankless Water Heater,Vented Exhaust Fan,Water Purifier |
| Assoc Fees | 325 |
| Number of Garage Spaces | 2 |
| School District | Forney ISD |
| HOA Fee Includes | Full Use of Facilities,Maintenance Grounds,Maintenance Structure,Management Fees |
| Year Built | 2026 |
| Architectural Style | Traditional |
| Community Features | Club House,Community Dock,Community Pool,Fishing,Fitness Center,Greenbelt,Jogging Path/Bike Path,Lake,Park,Playground,Sidewalks |
| Levels | One |
| Will Subdivide | No |
| Property Subtype | Single Family Residence |
| Subdivision Name | Talia |
| Transaction Type | For Sale |
| Occupant Type | Vacant |
| County | Kaufman |
| Property Type | Residential |
| Security Features | Prewired,Smoke Detector(s) |
| Construction Materials | Brick |
| Association Fee Frequency | Quarterly |
| Year Built Details | New Construction - Complete |
| HOA Type | Mandatory |
| Green Energy Efficient | 12 inch+ Attic Insulation,Construction,Doors,HVAC,Insulation,Low Flow Commode,Thermostat,Windows |
| Full Baths | 2 |
| Status | Active |
| Directions | From I-20 E take exit 487 from I-20E. Turn right onto FM740. Then turn left onto FM 2757 and left onto Talia Blvd. Turn right onto Laurel Wreath Drive. |
| City | Mesquite |
| Elementary School Name | Johnson |
| High School | Forney |
| Open House | Public: Sat Sep 12,11:00AM-5:00PM |
| Green Water Conservation | Low-Flow Fixtures |
| Elementary School | Johnson |
| Virtual Tour URL Unbranded | my.matterport.com/show/?m=kdSpqNG4XJB |
| Standard Status | Active |
Interior Features
| Interior Features | Cable TV Available,Double Vanity,High Speed Internet Available,Kitchen Island,Open Floorplan,Pantry,Sound System Wiring,Walk-In Closet(s) |
|---|---|
| Flooring | Carpet,Laminate,Wood |
| Fireplace Features | Electric |
| Fireplaces Total | 1 |
| Dining Areas | 1 |
| Living Areas | 1 |
| Room Count | 9 |
| Lock Box Type | None |
| Total Bedrooms | 3 |
| Total Baths | 2 |
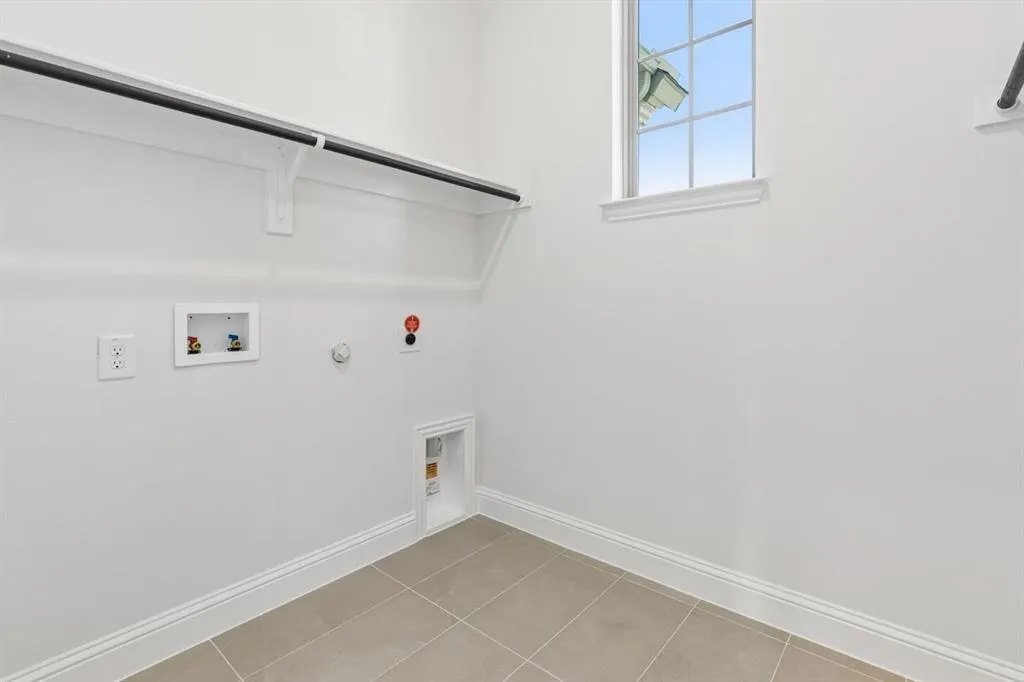
| Laundry Features | Electric Dryer Hookup,Full Size W/D Area,Washer Hookup |
Exterior Features
| Exterior Features | Covered Patio/Porch,Rain Gutters,Outdoor Living Center,Private Yard |
|---|---|
| Fencing | Fenced,Wood,Wrought Iron |
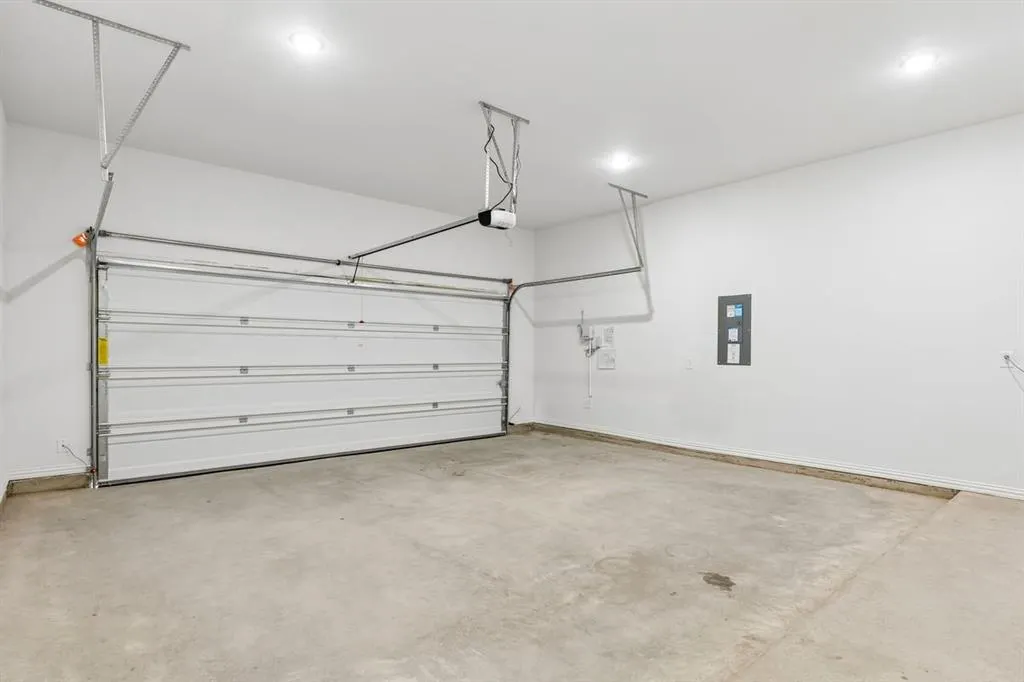
| Garage Length | 21 |
| Garage Width | 20 |
| Parking Features | Garage Door Opener,Garage Faces Rear,Side By Side |
| Lot Size | Less Than .5 Acre (not Zero) |
| Covered Spaces | 2 |
| Foundation | Slab |
| Lot Size Area | 6150.0000 |
| Lot Size Units | Square Feet |
| Structural Style | Single Detached |
| Garage Y/N | Yes |
| Lot Size Square Feet | 6150.0000 |
| Lot Size Acres | 0.1412 |
| Patio And Porch Features | Covered |
| Attached Garage Y/N | Yes |
Amenities
- Foreclosure
- Views
- Short Sale
- New Construction
- Adult 55+
- Lease To Own
- No HOA Fees
- Furnished
- Primary On Main
- Air Conditioning
- Seller Finance
- Green
- Fixer Upper
- Horse
- Golf
- Fireplace
- Deck
- Garage
- Basement
- Pool
Property vs Single Family Average in 75126
Price
Year Built
Visits
In The Neighborhood
Open House
Mesquite
$ 449,990
9548 Talia Boulevard
Mesquite, TX 75126
- Type
- Single Family
- Size
- 2,552 SqFt
- Rooms
- 4 Beds + 3.5 Baths
Open House
Mesquite
$ 574,990
9905 Dahlia Boulevard
Mesquite, TX 75126
- Type
- Single Family
- Size
- 3,799 SqFt
- Rooms
- 4 Beds + 4.5 Baths
Open House
Mesquite
$ 449,999
9221 Persimmon Lane
Mesquite, TX 75126
- Type
- Single Family
- Size
- 2,449 SqFt
- Rooms
- 3 Beds + 3 Baths
Open House
Mesquite
$ 499,990
9408 Laurel Wreath Drive
Mesquite, TX 75126
- Type
- Single Family
- Size
- 2,465 SqFt
- Rooms
- 3 Beds + 3.5 Baths
Open House
Mesquite
$ 445,999
9816 Dahlia Boulevard
Mesquite, TX 75126
- Type
- Single Family
- Size
- 2,560 SqFt
- Rooms
- 3 Beds + 3 Baths
Open House
Mesquite
$ 429,990
9308 Persimmon Lane
Mesquite, TX 75126
- Type
- Single Family
- Size
- 2,292 SqFt
- Rooms
- 4 Beds + 2.5 Baths
Open House
Mesquite
$ 474,990
9608 Talia Boulevard
Mesquite, TX 75126
- Type
- Single Family
- Size
- 2,793 SqFt
- Rooms
- 4 Beds + 3.5 Baths
Open House
Mesquite
$ 349,990
9809 Flourishing Way
Mesquite, TX 75126
- Type
- Single Family
- Size
- 2,155 SqFt
- Rooms
- 3 Beds + 2.5 Baths
Open House
Mesquite
$ 448,990
9200 Persimmon Lane
Mesquite, TX 75126
- Type
- Single Family
- Size
- 2,483 SqFt
- Rooms
- 3 Beds + 2.5 Baths
Open House
Mesquite
$ 354,990
9333 Persimmon Lane
Mesquite, TX 75126
- Type
- Single Family
- Size
- 2,155 SqFt
- Rooms
- 3 Beds + 2.5 Baths
Open House
Mesquite
$ 409,990
9520 Stonefruit Way
Mesquite, TX 75126
- Type
- Single Family
- Size
- 2,680 SqFt
- Rooms
- 4 Beds + 3.5 Baths
Open House
Mesquite
$ 442,990
9413 Ambrosia Street
Mesquite, TX 75126
- Type
- Single Family
- Size
- 2,469 SqFt
- Rooms
- 4 Beds + 2.5 Baths
 © 2026 North Texas Real Estate Information Systems, Inc. All rights reserved. Disclaimer: All information deemed reliable but not guaranteed and should be independently verified. All properties are subject to prior sale, change or withdrawal. Neither listing broker(s) nor M&D Real Estate - Forney shall be responsible for any typographical errors, misinformation, misprints and shall be held totally harmless. The database information herein is provided from and copyrighted by the North Texas Real
