
Price Reduction
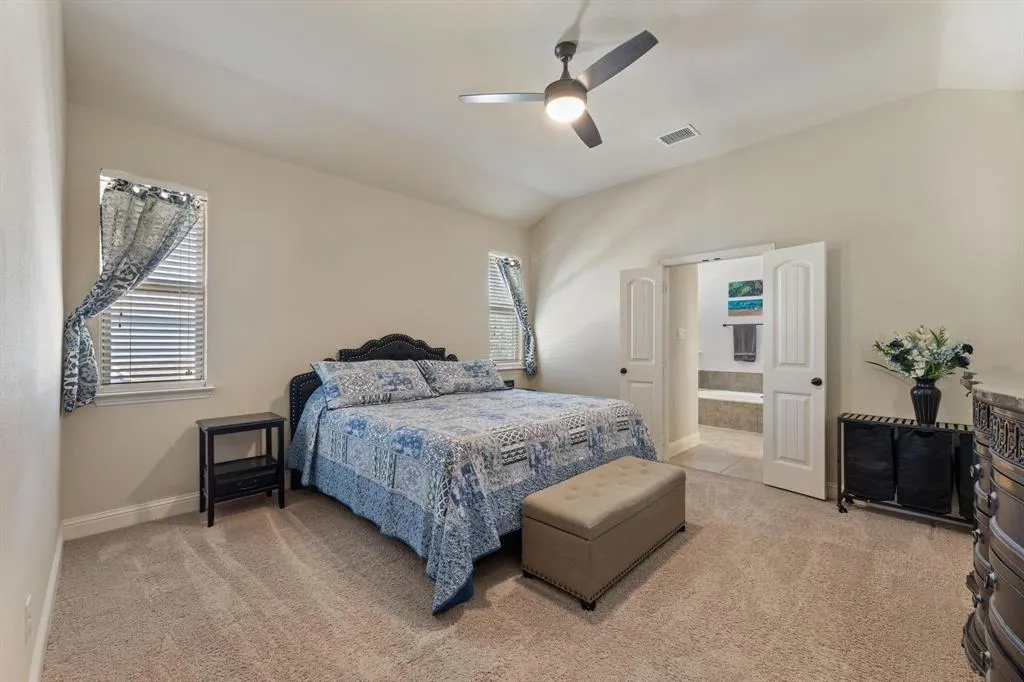
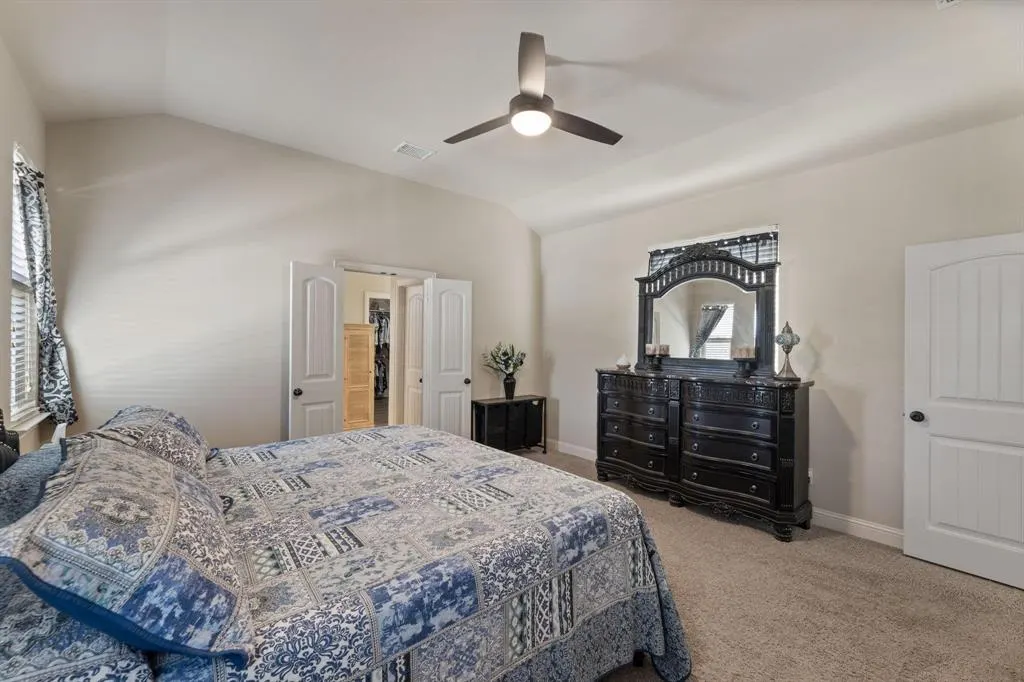
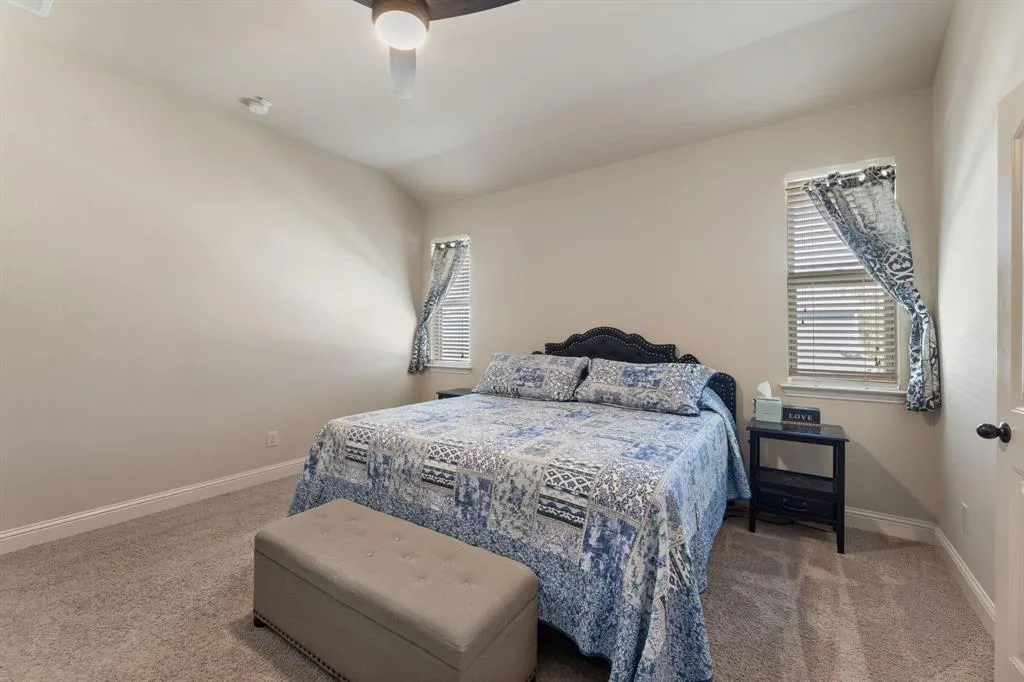
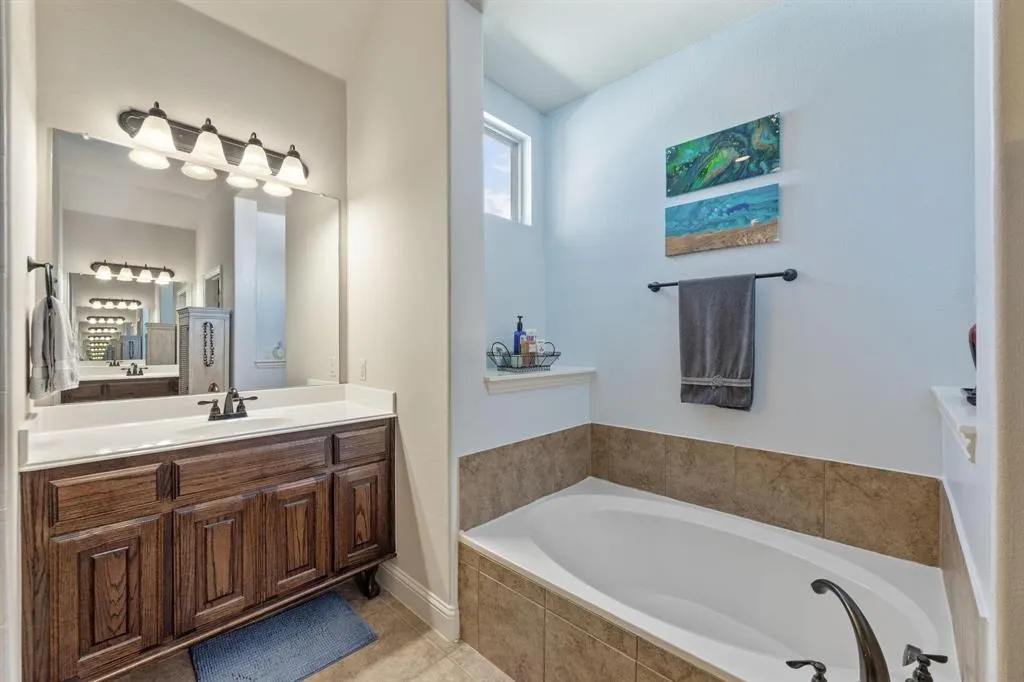
Address
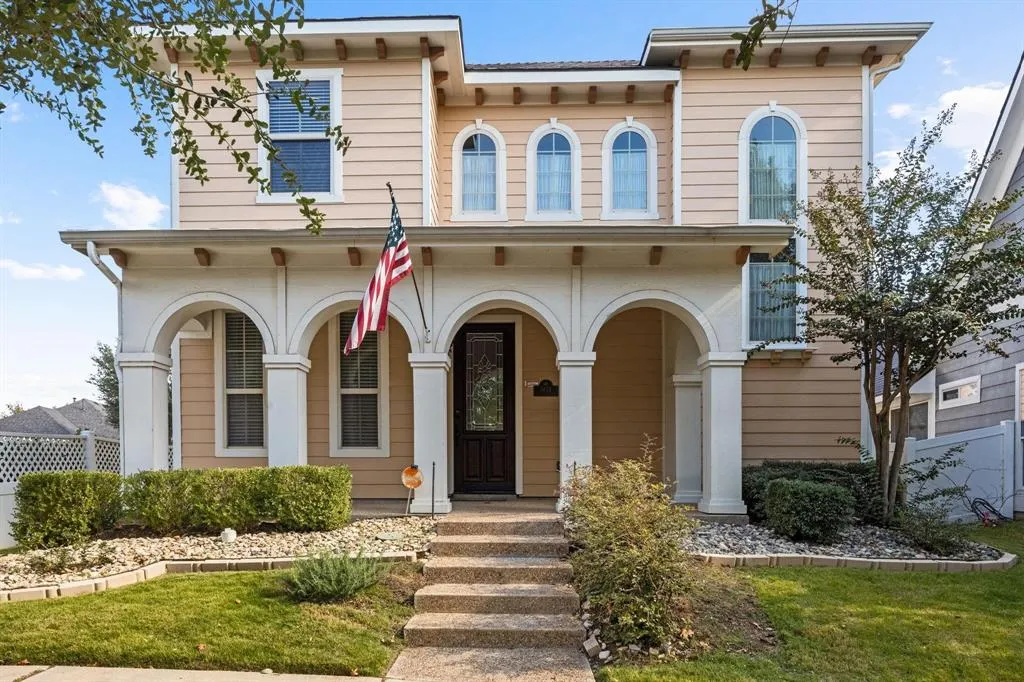
1424 Live Oak Lane, Savannah, TX
Price
$ 350,000
Property Attributes
- MLS#21020160
- TypeSingle Family
- Listing Status Active
- CountyDENTON
- CitySavannah
- NeighborhoodSavannah Ph 3
- Zip76227
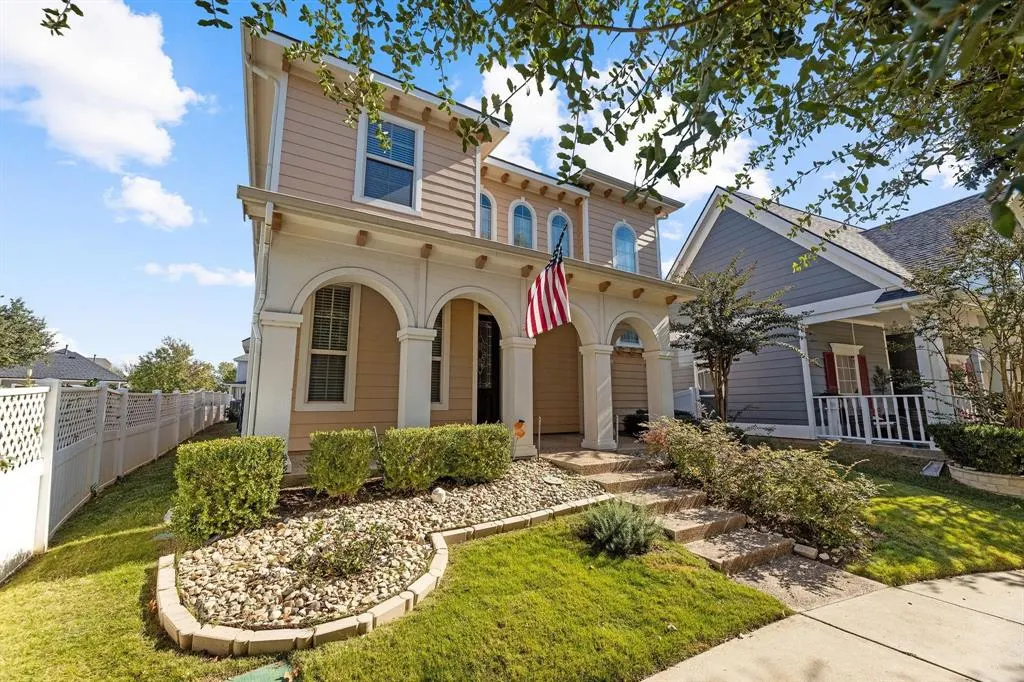
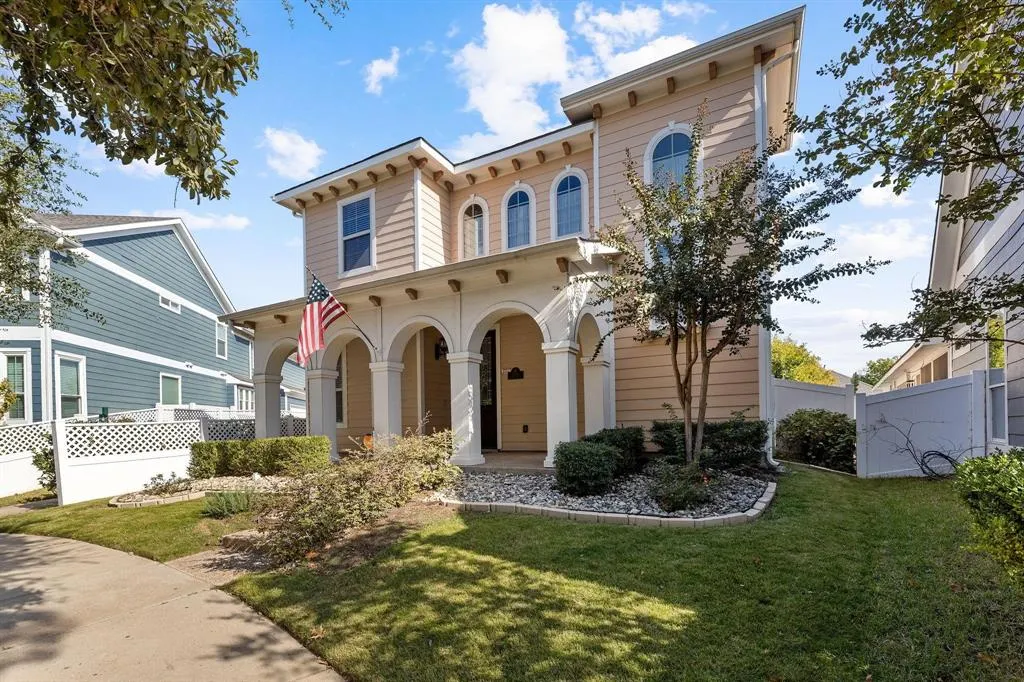
- StyleMediterranean
- Year Built2011
- Taxes$ 7703
- Price$ 350,000
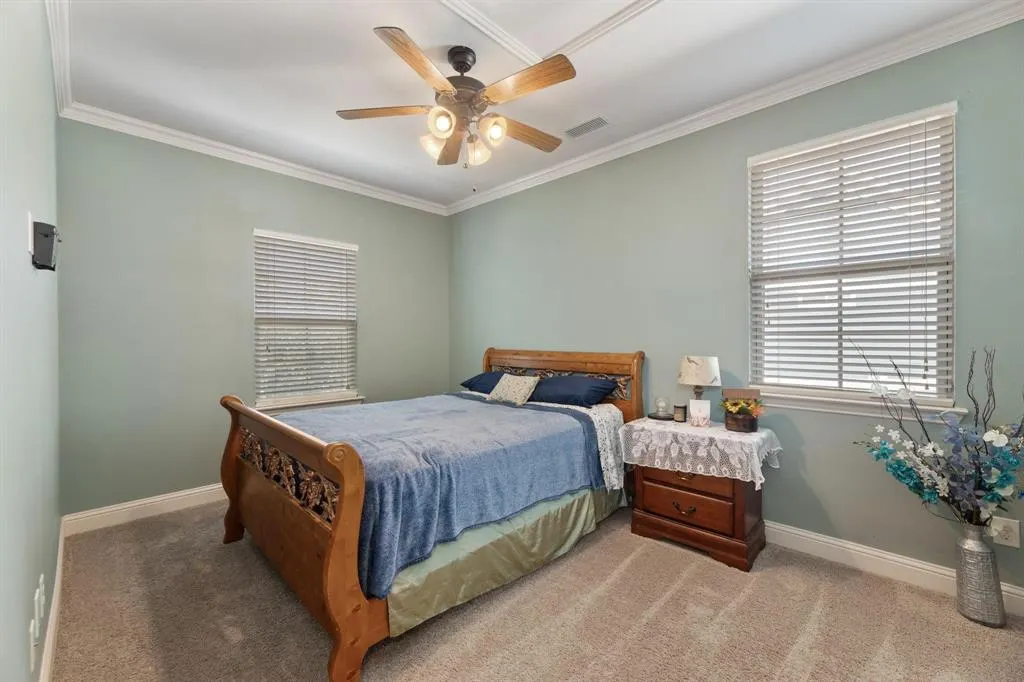
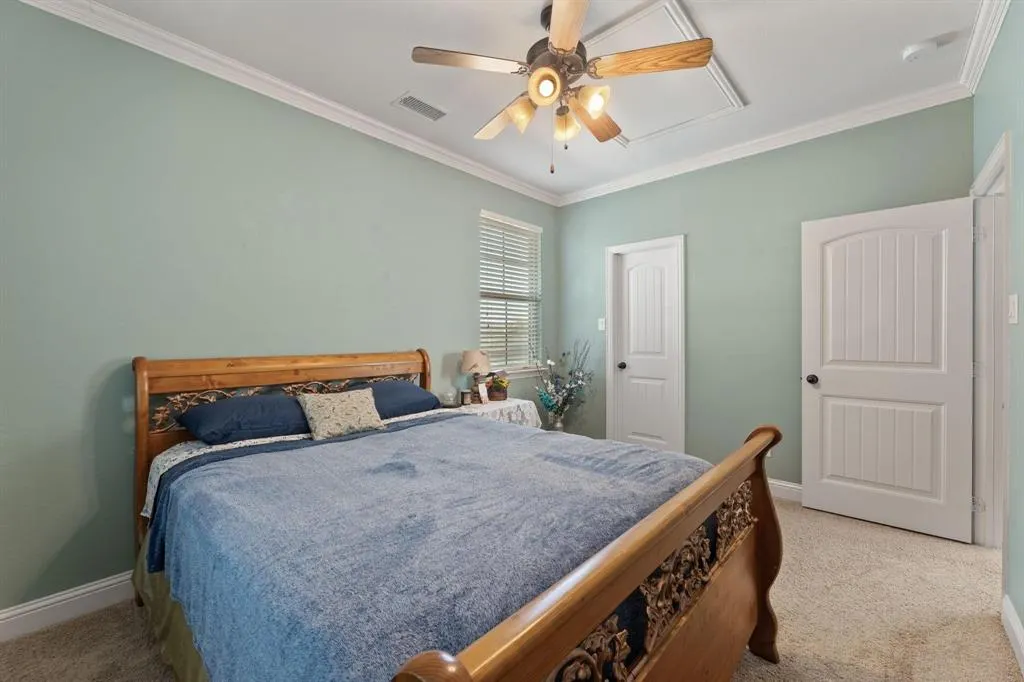
- Bedrooms3
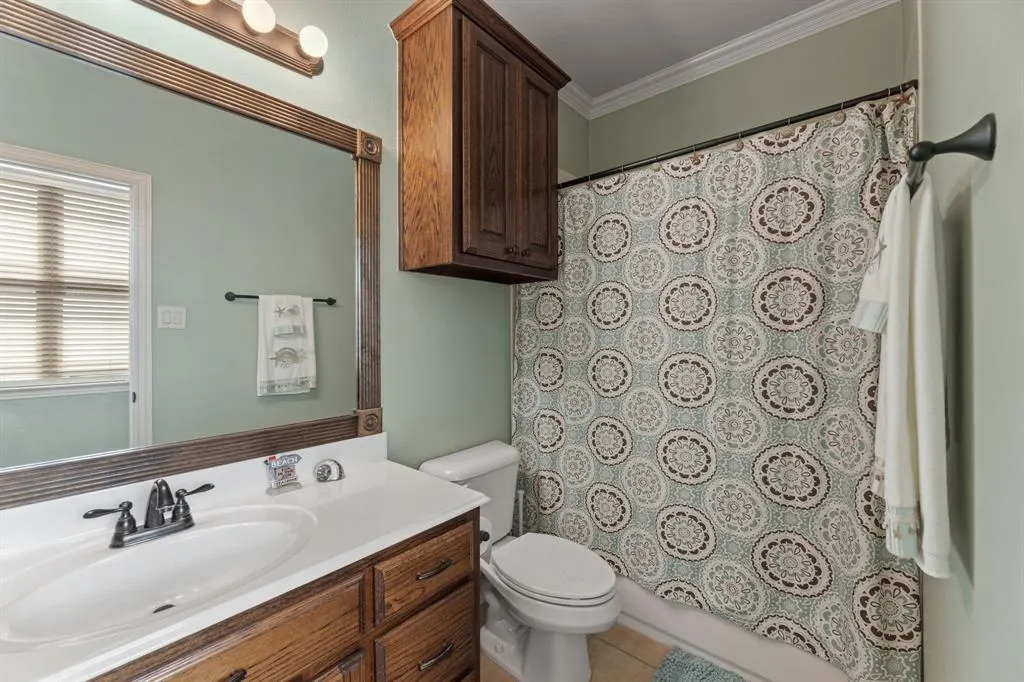
- Full Bathrooms2
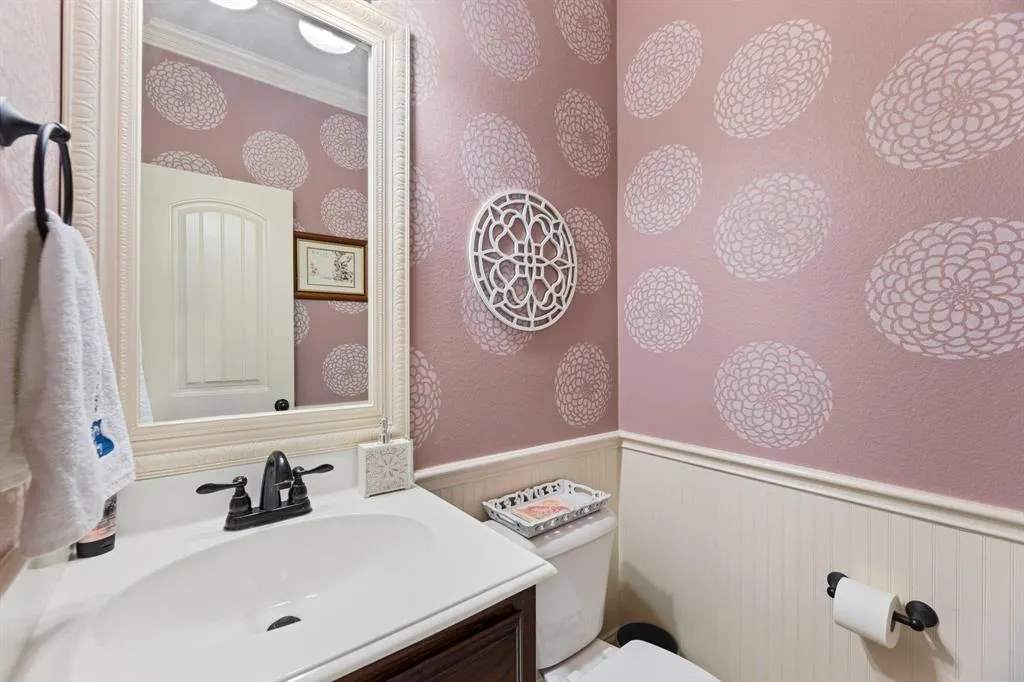
- Half Bathrooms1
- Sqr Footage2482
- Lot Size0.12 Acres
Data Source:
North Texas Real Estate Info Systems (NTREIS)
Property Description
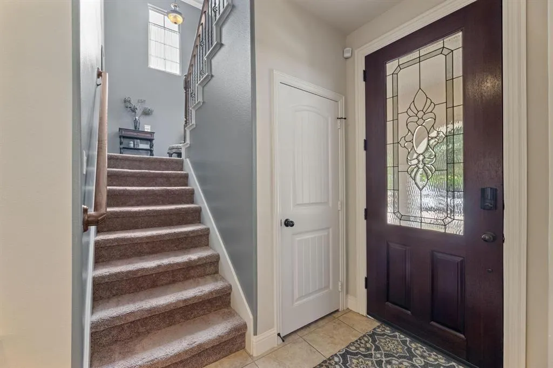
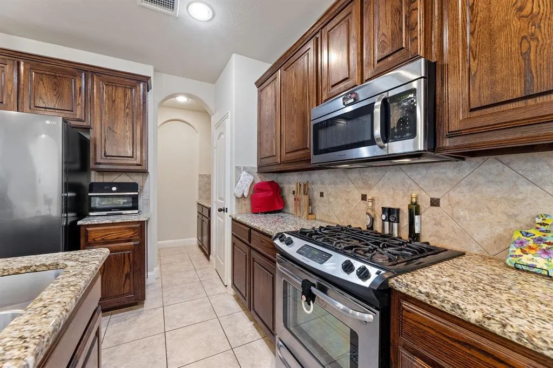
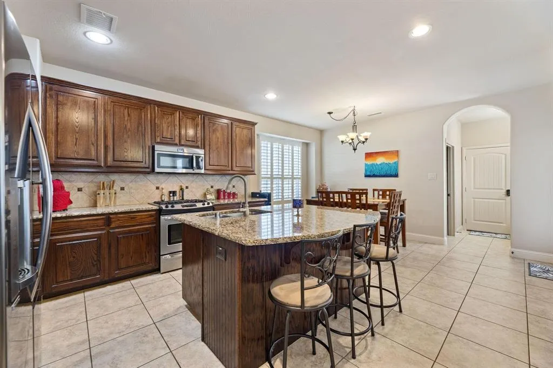
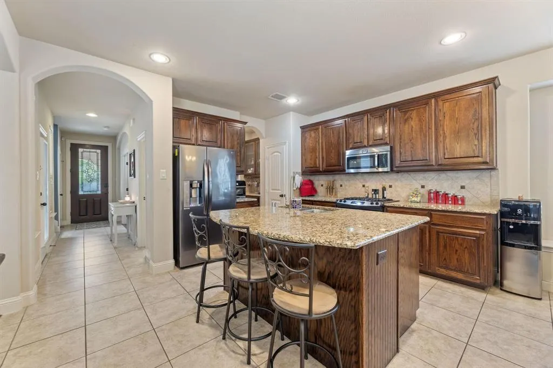
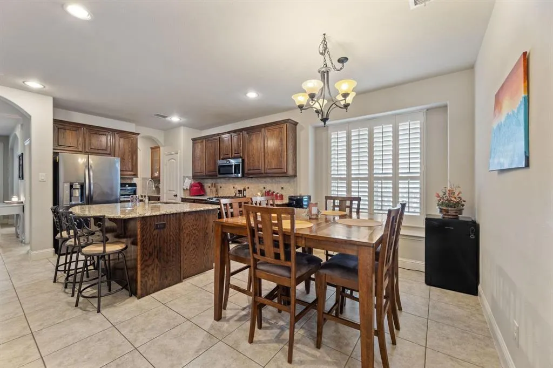
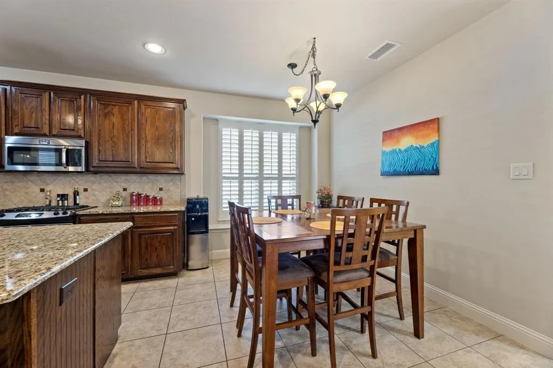
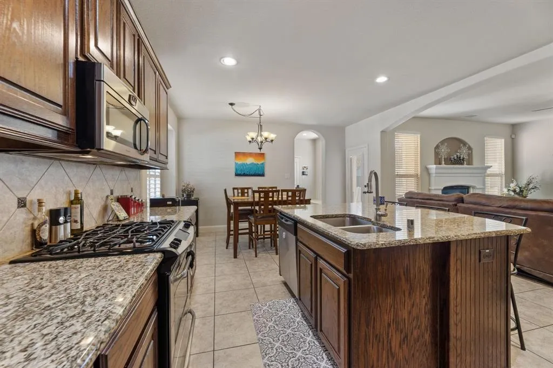
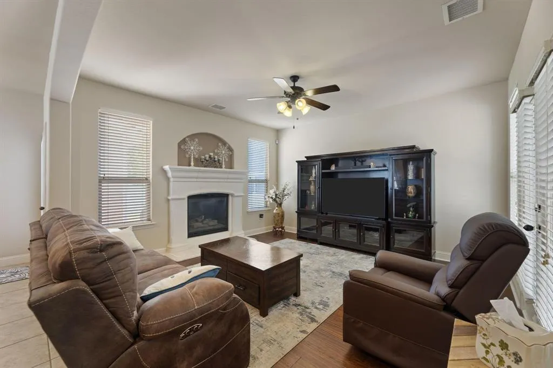
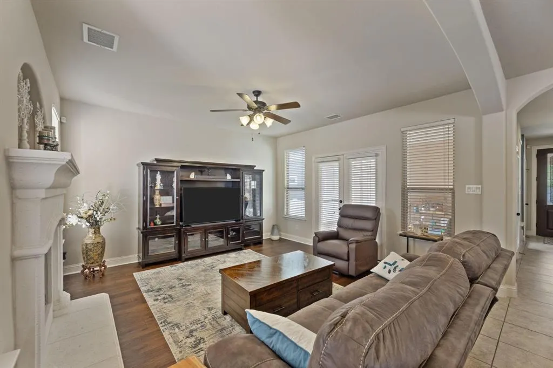
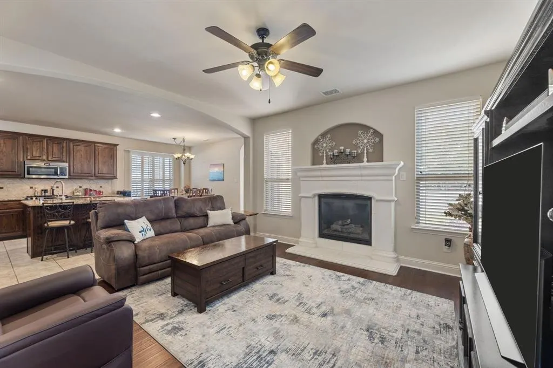
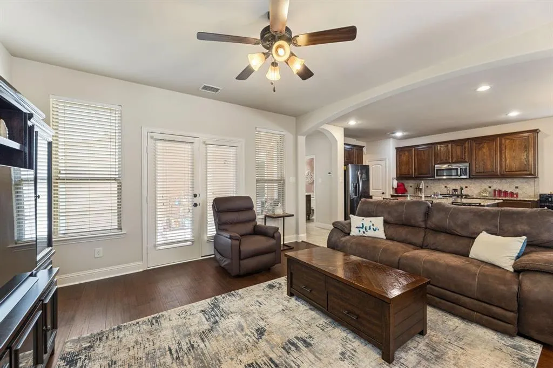
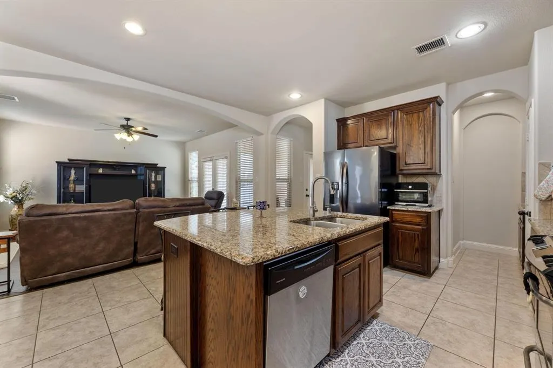
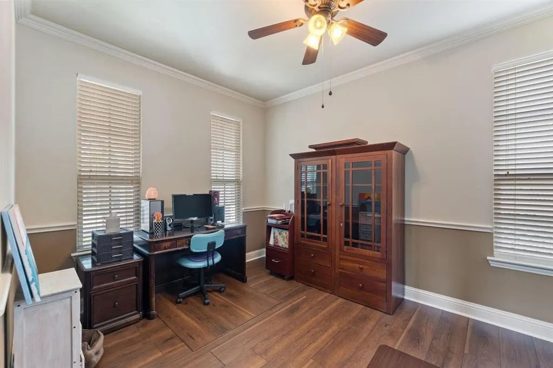
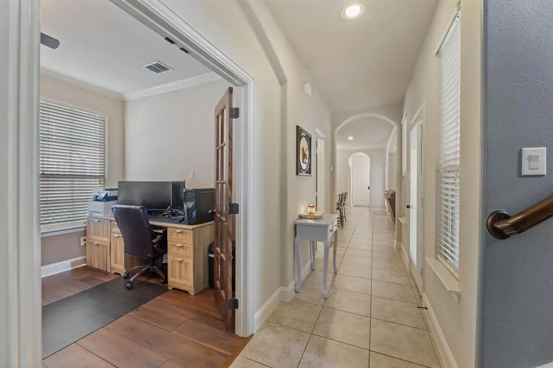
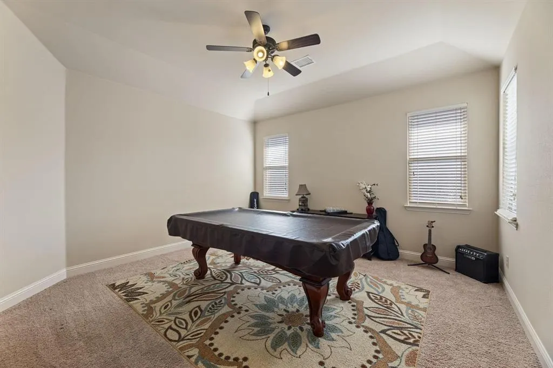
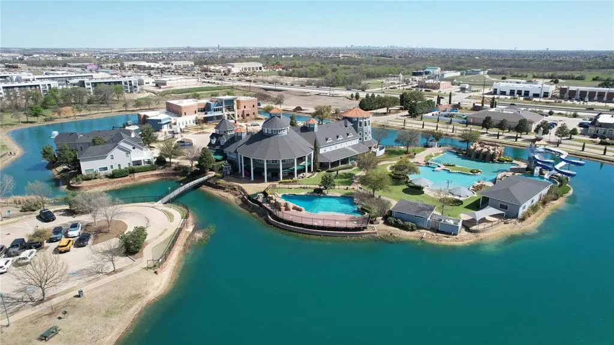
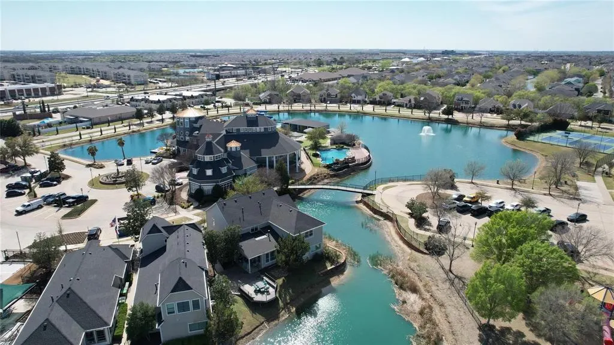
Open the door and discover a world beyond the ordinary. This beautifully appointed Mediterranean-style home offers the feeling of stepping into your own hidden kingdom, where spacious living areas, elegant upgrades, and inviting outdoor spaces create a sense of wonder at every turn. Located in the highly sought-after Savannah community, residents enjoy resort-style amenities including pools, water park, clubhouse, fitness center, trails, lakes, tennis, pickleball, and more. Just minutes away from the world-class PGA Frisco entertainment district and the newly opened Universal Kids Resort, this home offers the perfect blend of everyday comfort and extraordinary adventure. Whether you're enjoying a movie night in the media room, gathering in the chef-inspired kitchen, or exploring the area's premier dining, shopping, sports, and family attractions, when you walk through the elegant 8 foot mahogany front door, you'll find that life at 1424 Live Oak Lane feels a little like discovering your own Narnia—without ever leaving North Texas.
| Elementary School |
|---|
| Savannah Elementary School |
| Price History | |
|---|---|
| 8/1/2025 | Listed $410,000 |
| 9/9/2025 | 3$400,000 |
| 2/7/2026 | 2$395,000 |
| 4/1/2026 | 2$388,000 |
| 5/5/2026 | 3$380,000 |
| 6/8/2026 | 2$375,000 |
| 6/26/2026 | 2$370,000 |
| 8/22/2026 | 6$350,000 |
General Features
| Heating | Central,Fireplace(s) |
|---|---|
| Cooling | Ceiling Fan(s),Central Air |
| Utilities | Alley,City Sewer,City Water,Concrete,Curbs,Individual Gas Meter,Individual Water Meter,Sidewalk |
| Possession | Closing/Funding |
| Roof | Asphalt |
| Appliances | Dishwasher,Disposal,Dryer,Gas Range,Microwave,Plumbed For Gas in Kitchen,Refrigerator,Tankless Water Heater,Vented Exhaust Fan,Washer |
| Assoc Fees | 530 |
| Number of Garage Spaces | 2 |
| School District | Denton ISD |
| HOA Fee Includes | Full Use of Facilities,Maintenance Grounds,Maintenance Structure,Management Fees |
| Year Built | 2011 |
| Architectural Style | Mediterranean |
| Community Features | Club House,Community Pool,Curbs,Fishing,Fitness Center,Greenbelt,Jogging Path/Bike Path,Lake,Park,Pickle Ball Court,Playground,Pool,Sidewalks,Spa,Tennis Court(s) |
| Levels | Two |
| Unexempt Taxes | 7703 |
| Will Subdivide | No |
| Property Subtype | Single Family Residence |
| Subdivision Name | Savannah Ph 3 |
| Accessibility Features | Smart Technology |
| Transaction Type | For Sale |
| County | Denton |
| Property Type | Residential |
| Security Features | Burglar,Carbon Monoxide Detector(s),Fire Alarm,Prewired,Smoke Detector(s),Wireless |
| Association Fee Frequency | Semi-Annual |
| HOA Type | Mandatory |
| Special Notes | Aerial Photo,Agent Related to Owner,Deed Restrictions,Owner/ Agent,Survey Available |
| Full Baths | 2 |
| Status | Active |
| Directions | From DNT *West on Hwy 380 to FM 1385* Right on FM 1385* Left on Brown Thrasher * Right on Live Oak |
| City | Savannah |
| Other Equipment | Irrigation Equipment,Negotiable |
| Elementary School Name | Savannah |
| High School | Ray Braswell |
| Elementary School | Savannah |
| Virtual Tour URL Unbranded | https://www.propertypanorama.com/instaview/ntreis/21020160 |
| Standard Status | Active |
Interior Features
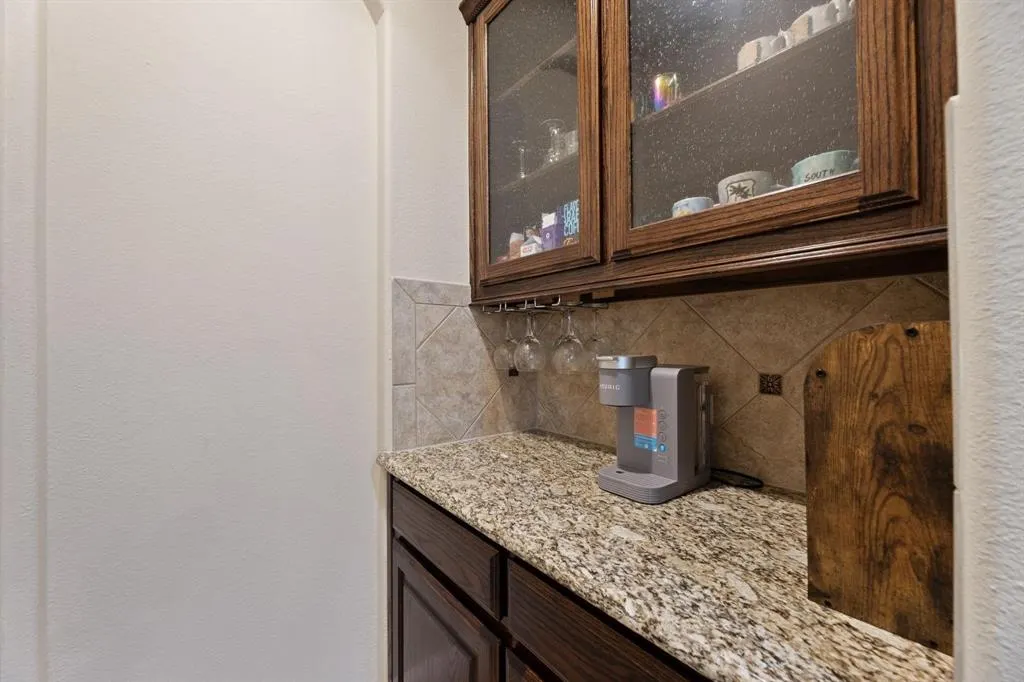
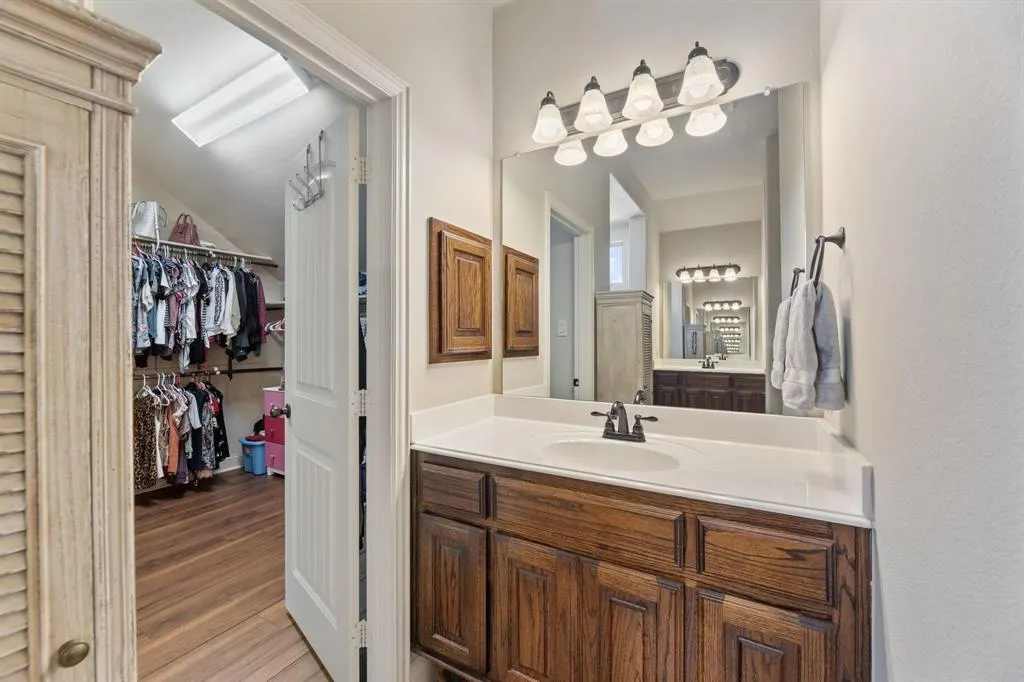
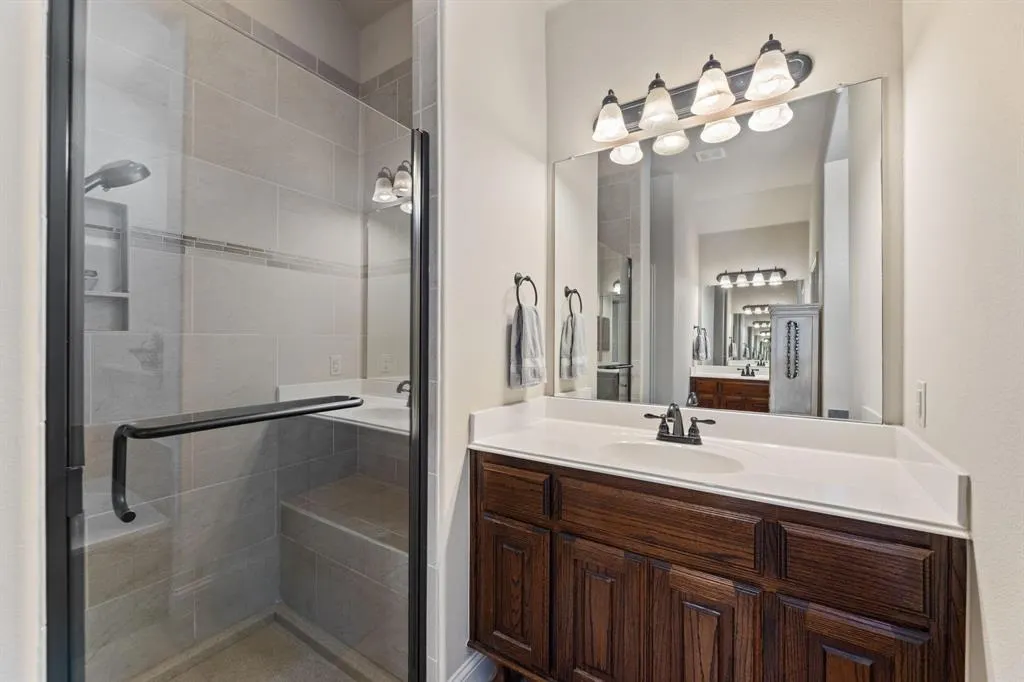
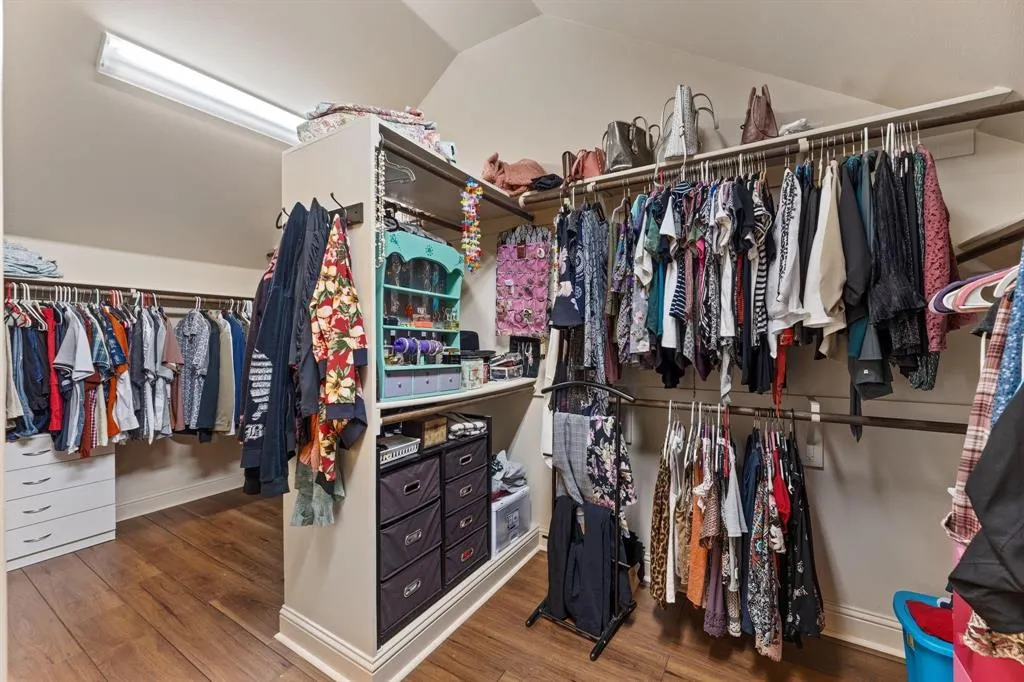
| Interior Features | Cable TV Available,Dry Bar,Eat-in Kitchen,Granite Counters,High Speed Internet Available,Kitchen Island,Pantry,Smart Home System,Wainscoting,Walk-In Closet(s) |
|---|---|
| Flooring | Carpet,Ceramic Tile,Engineered Wood,Luxury Vinyl Plank |
| Fireplace Features | Gas,Living Room,Masonry |
| Fireplaces Total | 1 |
| Dining Areas | 1 |
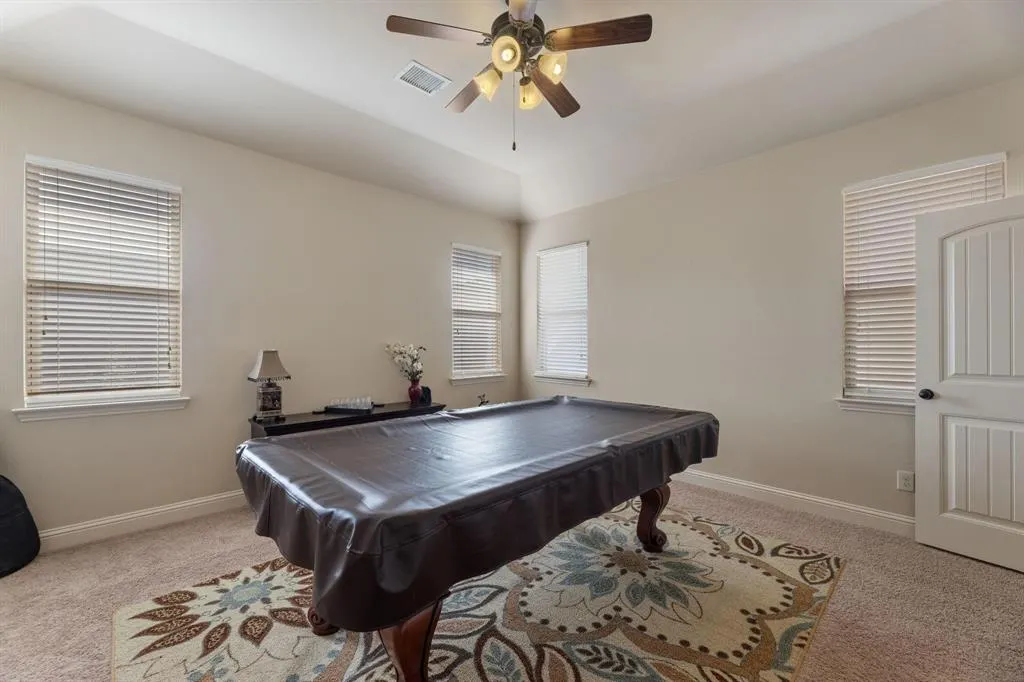
| Living Areas | 2 |
| Room Count | 12 |
| Half Baths | 1 |
| Lock Box Type | See Remarks |
| Total Bedrooms | 3 |
| Total Baths | 3 |
| Window Features | Bay Window(s),Shutters,Window Coverings |
| Laundry Features | Electric Dryer Hookup,Utility Room,Full Size W/D Area,Dryer Hookup,Washer Hookup |
Exterior Features
| Exterior Features | Rain Gutters |
|---|---|
| Lot Features | Sprinkler System |
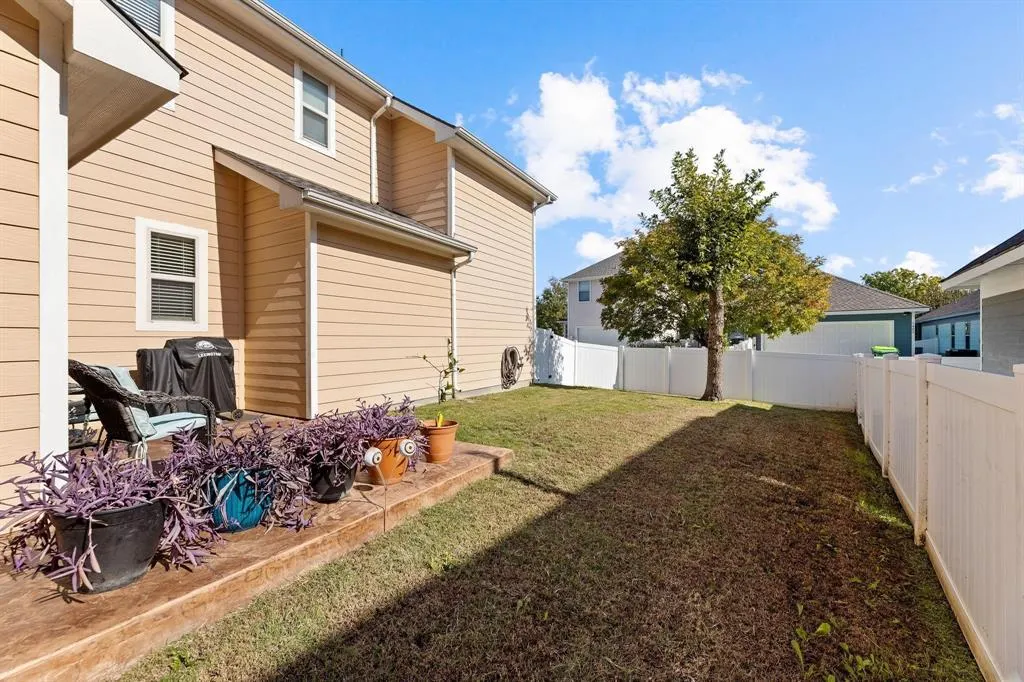
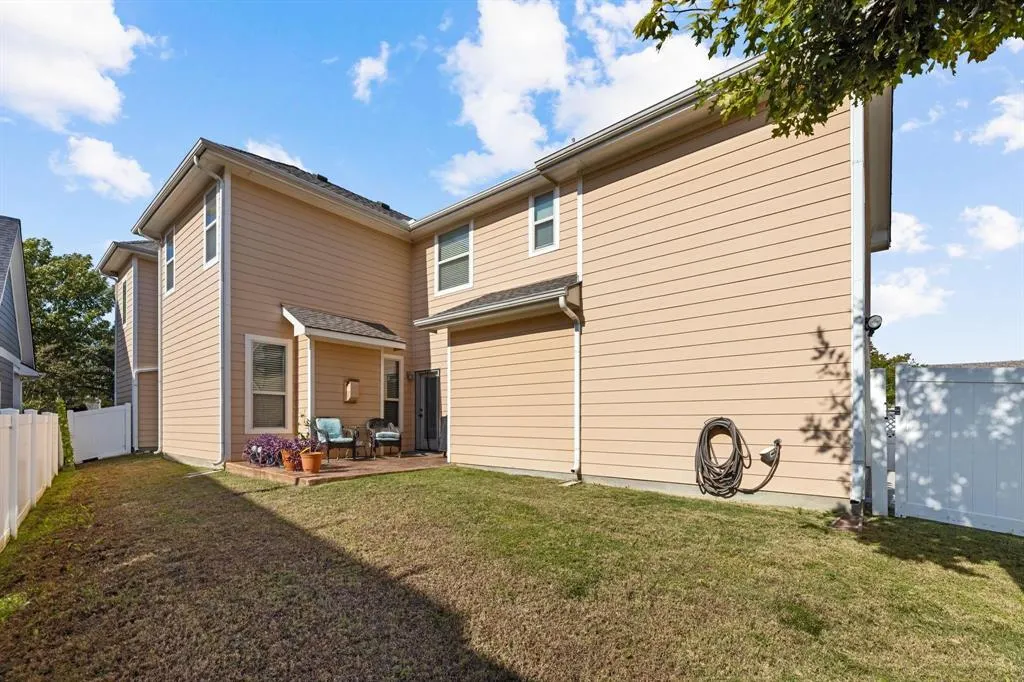
| Fencing | Back Yard,Perimeter,Vinyl |
| Garage Length | 20 |
| Garage Width | 20 |
| Parking Features | Alley Access,Driveway,Garage,Garage Door Opener,Garage Faces Rear,Garage Single Door,Kitchen Level,On Street |
| Lot Size | Less Than .5 Acre (not Zero) |
| Covered Spaces | 1 |
| Foundation | Slab |
| Lot Size Area | 0.1200 |
| Lot Size Units | Acres |
| Structural Style | Single Detached |
| Garage Y/N | Yes |
| Lot Size Square Feet | 5227.2000 |
| Lot Size Acres | 0.1200 |
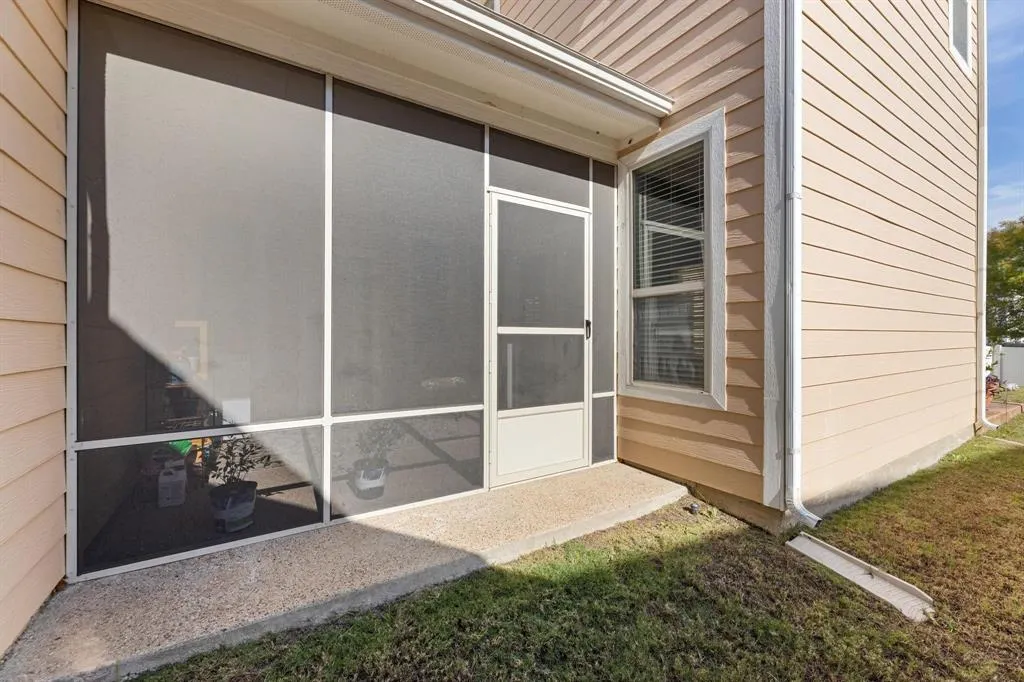
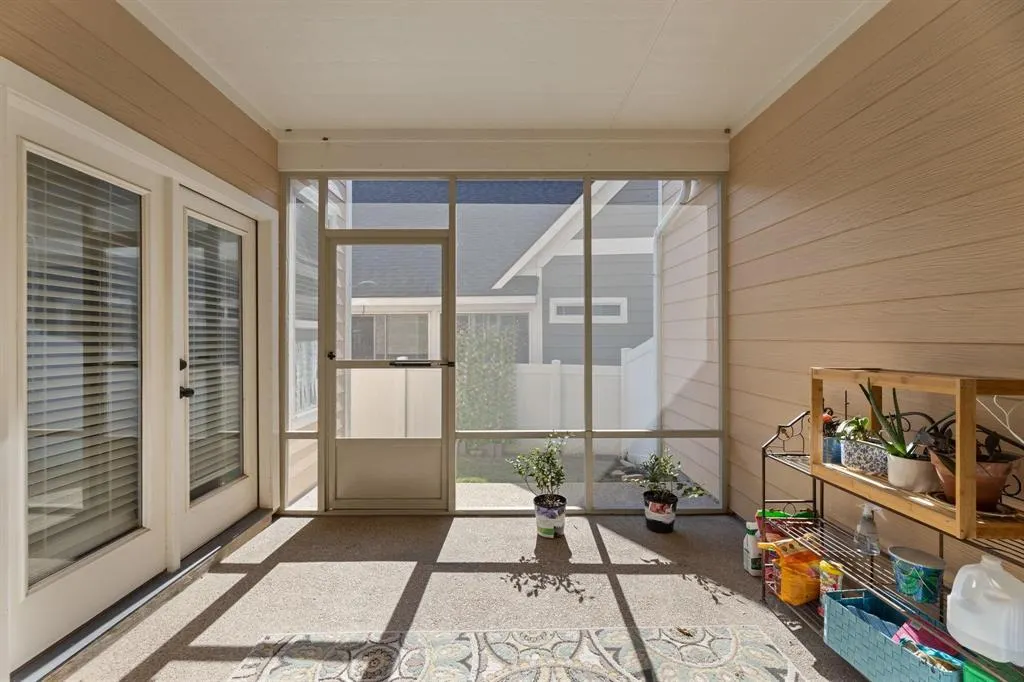
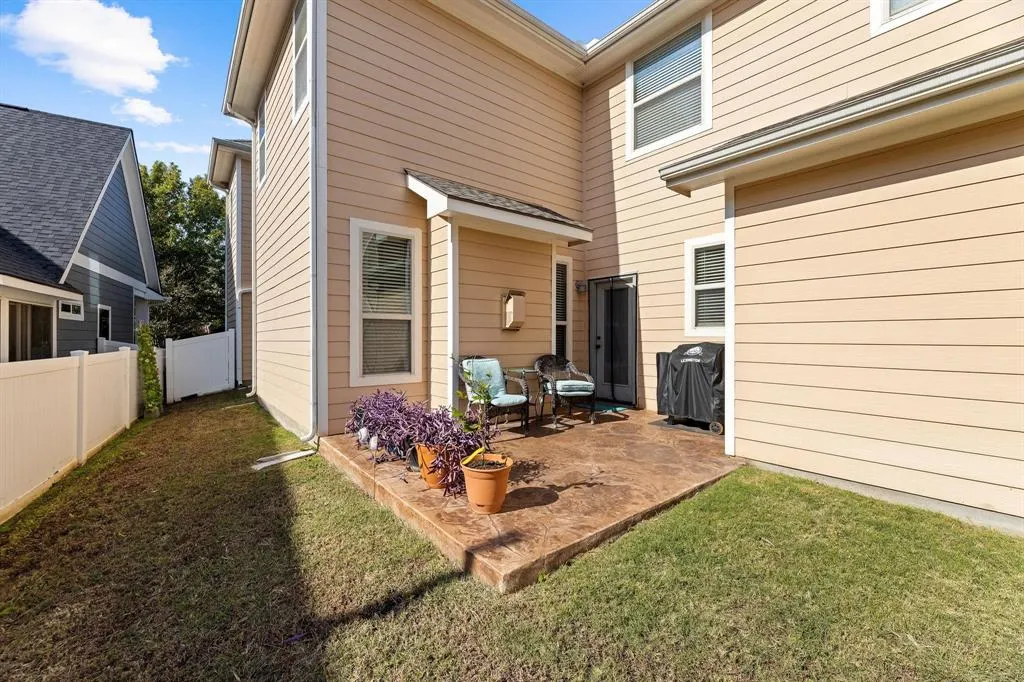
| Patio And Porch Features | Covered,Enclosed,Front Porch,Rear Porch,Screened,Side Porch |
| Attached Garage Y/N | Yes |
Amenities
- Foreclosure
- Views
- Short Sale
- New Construction
- Adult 55+
- Lease To Own
- No HOA Fees
- Furnished
- Primary On Main
- Air Conditioning
- Seller Finance
- Green
- Fixer Upper
- Horse
- Golf
- Fireplace
- Deck
- Garage
- Basement
- Pool
Property vs Single Family Average in 76227
Price
Taxes
Year Built
Visits
In The Neighborhood
Just Listed
Savannah
$ 285,000
1905 Brown Thrasher Boulevard
Savannah, TX 76227
- Type
- Single Family
- Size
- 2,812 SqFt
- Rooms
- 4 Beds + 3.5 Baths
Open House
Savannah
$ 365,000
1509 Cherokee Rose Trail
Savannah, TX 76227
- Type
- Single Family
- Size
- 2,545 SqFt
- Rooms
- 4 Beds + 2.5 Baths
Open House
Savannah
$ 313,000
1700 Forsythe Drive
Savannah, TX 76227
- Type
- Single Family
- Size
- 2,319 SqFt
- Rooms
- 3 Beds + 2.5 Baths
Open House
Savannah
$ 310,000
1833 Forsythe Drive
Savannah, TX 76227
- Type
- Single Family
- Size
- 2,319 SqFt
- Rooms
- 3 Beds + 2.5 Baths
Reduced
Savannah
$ 294,900
1317 Live Oak Lane
Savannah, TX 76227
- Type
- Single Family
- Size
- 1,365 SqFt
- Rooms
- 3 Beds + 2 Baths
Reduced
Savannah
$ 275,000
1728 Mercer Way
Savannah, TX 76227
- Type
- Single Family
- Size
- 1,670 SqFt
- Rooms
- 3 Beds + 2 Baths
Reduced
Savannah
$ 320,000
1104 Bell Manor Drive
Savannah, TX 76227
- Type
- Single Family
- Size
- 2,203 SqFt
- Rooms
- 4 Beds + 2 Baths
 © 2026 North Texas Real Estate Information Systems, Inc. All rights reserved. Disclaimer: All information deemed reliable but not guaranteed and should be independently verified. All properties are subject to prior sale, change or withdrawal. Neither listing broker(s) nor M&D Real Estate - Forney shall be responsible for any typographical errors, misinformation, misprints and shall be held totally harmless. The database information herein is provided from and copyrighted by the North Texas Real
